
BEDS1
BATHS1 full
SQUARE FEET718
MLS#PAPH2664778
STATUSACTIVE
PROPERTY TYPEResidential - Condominium
SUBDIVISIONFRANCISVILLE
SCHOOLPHILADELPHIA CITY
Property Description
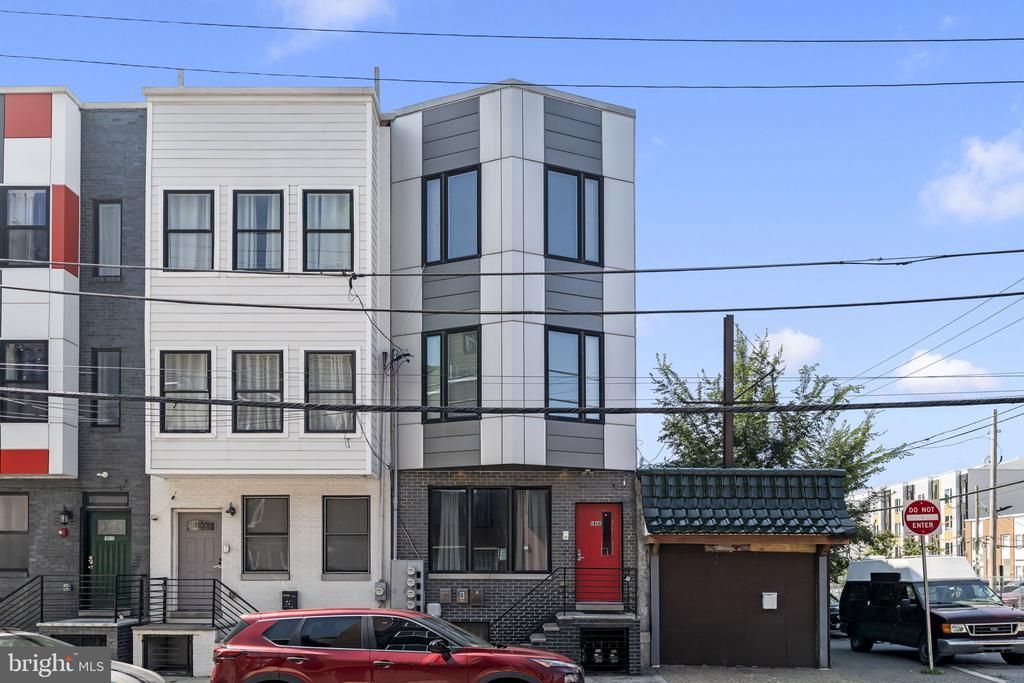
LOCATION, LOCATION! This 3rd floor condo in the vibrant Francisville neighborhood, offers a perfect combination of modern luxury, a perfect location, and low condo fees. Natural light fills the open living and kitchen area, and you'll immediately notice the stunning hardwood floors, recessed lighting, and high ceilings upon entering. The kitchen comes equipped with stainless steel appliances, quartz countertops, and a glass-tiled backsplash. The full bathroom includes a modern vanity, multi-head shower with river rock flooring, and a glass enclosure. There's a full-size bedroom with good closet space, plus an upper level leading to a private roof deck with downtown views. Just steps away from stops along the Broad Street Line, this property offers convenient access to travel and major roadways. You will also be able to enjoy local dining, grocery shopping, and entertainment as The Met is close by and all that Center City has to offer. Schedule your tour today!
Property Features
Property Type: Residential - Condominium
Basement: Full, Partially Finished
Basement: Yes
Cooling: Central A/C
Fuel Type: Natural Gas
Heating: Forced Air
Home Style: Straight Thru, Traditional
Lot Size: 0.00 Acre(S)
Stories: 3.0
Taxes: $3,638
Year Built: 2015
Feature Descriptions
Additional Structures: Above Grade, Below Grade
Appliances: Dishwasher, Dryer - Front Loading, Energy Efficient Appliances, Oven/Range - Gas, Range Hood, Refrigerator, Washer - Front Loading, Washer/Dryer Stacked
Days on Site: 2
Exterior: Masonry
HOA Fee: $125.00/Monthly
Interior: Combination Dining/Living, Family Room Off Kitchen, Floor Plan - Open, Floor Plan - Traditional, Kitchen - Eat-In, Kitchen - Gourmet, Kitchen - Table Space, Recessed Lighting, Upgraded Countertops, Wood Floors
Lot Dimensions: 0.00 Acre(S)
Municipality: PHILADELPHIA
Number of Rooms: 2
Pet Restrictions: No Pet Restrictions
Sewer: No Septic System, Public Sewer
SQFT Above Finished: 718
SQFT Total Finished: 718
Structure Type: Unit/Flat/Apartment
Units: 1
Water: Public
Local Schools
School District: PHILADELPHIA CITY
Listed By / Shown By
Listed By
Agency Name: Compass Pennsylvania, LLC
Agency Phone: 2674358015
Shown By
Agency Title: RealtyMark
Agency Phone: 888-260-0040

Estimate Your Payment
Estimated Payment
$ 919.89 per month $545.26 Principal & Interest $303.17 Property Tax $71.46 Homeowner's InsuranceChange Payment Information


1416 Parrish Street, Unit 3 | MLS# PAPH2664778
This condo located at 1416 Parrish Street, Unit 3, Philadelphia, PA 19130 is currently listed for sale with an asking price of $245,000. This property was built in 2015 and has 1 bedrooms and 1 full baths with 718 sq. ft. Parrish Street, Unit 3 is located in the FRANCISVILLE subdivision within the PHILADELPHIA CITY school district. Search FRANCISVILLE real estate on www.realtymark.net today.