
BEDS3
BATHS1 full
SQUARE FEET1,057
MLS#TB8537244
STATUSActive
PROPERTY TYPEResidential - Single Family
SUBDIVISIONMANOR HEIGHTS
Property Description
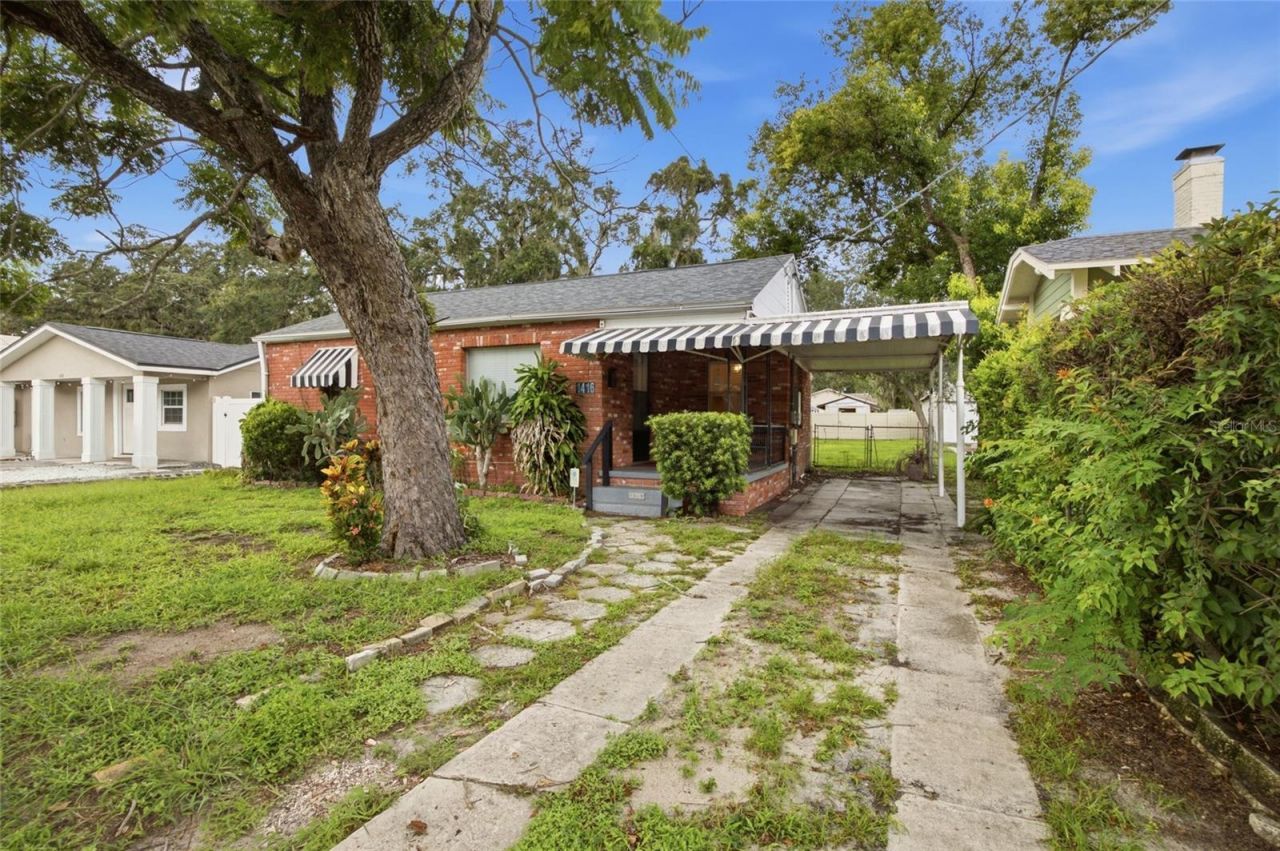
ATTENTION INVESTORS, RENOVATORS & BUYERS WITH A VISION! Here is an exciting opportunity to own a 3-BEDROOM, 1-BATH HOME IN THE HEART OF TAMPA with incredible potential! This solid brick home is ready for its next chapter and offers the perfect canvas to renovate, modernize and make it your own. Inside you'll find a FUNCTIONAL FLOOR PLAN, dedicated dining area, spacious primary bedroom and a kitchen offering plenty of cabinetry and possibilities for transformation. Outside is where this property really stands out, featuring a LARGE, SPACIOUS BACKYARD, beautiful, mature shade trees, DETACHED STORAGE SHED, covered front porch and covered carport. Whether you're searching for your NEXT INVESTMENT, FLIP, RENTAL PROPERTY OR PERSONAL RENOVATION PROJECT, this home offers an opportunity to create something special. Conveniently located near major roadways with easy access to shopping, dining, entertainment, Downtown Tampa and everything the city has to offer. THE POTENTIAL IS HERE! BRING YOUR VISION AND MAKE IT YOUR OWN! DON'T MISS THE OPPORTUNITY TO TRANSFORM THIS TAMPA HOME INTO SOMETHING SPECIAL!
Property Features
Property Type: Residential - Single Family
Cooling: Central Air, Wall/Window Unit(s)
Heating: Electric
Lot Size: 0.16 Acres
Roof Type: Shingle
Stories: 1.0
Taxes: $366
Year Built: 1943
Amenities
Ceiling Fans(s)
Private Mailbox
Feature Descriptions
Appliances: Dishwasher, Range
Days on Site: 22
Directions: From I-275, take the Hillsborough Ave exit and head east. Turn left onto N 15th St, then right onto E Idlewild Ave. Property will be on the left.
Exterior: Block, Stucco
Flood Zone Code: X
Flooring: Carpet, Laminate
Foundation: Slab
Home Warranty Y/N: No
Listing Terms: Cash, Conventional
Lot: Level, Near Public Transit
Lot Dimensions: 0.16
Ownership: Fee Simple
Patio/Porch: Covered, Front Porch
Property Attached Y/N: No
Property Sub-Type: Single Family Residence
Sewer: Public Sewer
Showing Instructions: Combination Lock Box
Special Sale Provisions: None
Utilities: BB/HS Internet Available, Cable Available, Electricity Connected, Water Connected
Water: Public
Water Access Y/N: No
Zoning: SH-RS
Room Sizes
Living Room: 14x10
Dining Room: 10x7
Primary Bedroom: 12x13
Bedroom 2: 9x12
Bedroom 3: 10x9
Kitchen: 7x9
Local Schools
High School: Middleton-HB
Middle School: Sligh-HB
Elementary School: Foster-HB
Listed By / Shown By
Listed By
Agency Name: JASON MITCHELL REAL ESTATE FLO
Agency Contact: 754-307-0607
Shown By
Agency Title: RealtyMark
Agency Phone: 888-260-0040

Estimate Your Payment
Estimated Payment
$ 785.67 per month $667.67 Principal & Interest $30.50 Property Tax $87.50 Homeowner's InsuranceChange Payment Information




1416 E Idlewild Avenue | MLS# TB8537244
This single family home located at 1416 E Idlewild Avenue, Tampa, FL 33604 is currently listed for sale with an asking price of $299,999. This property was built in 1943 and has 3 bedrooms and 1 full baths with 1057 sq. ft. E Idlewild Avenue is located in the MANOR HEIGHTS subdivision. Search MANOR HEIGHTS real estate on www.realtymark.net today.