
BEDS0
BATHS
SQUARE FEET1,536
MLS#PAPH2644892
STATUSACTIVE
PROPERTY TYPEMulti Unit - Multiple
SUBDIVISIONPOINT BREEZE
SCHOOLTHE SCHOOL DISTRICT OF PHILADELPHIA
Property Description
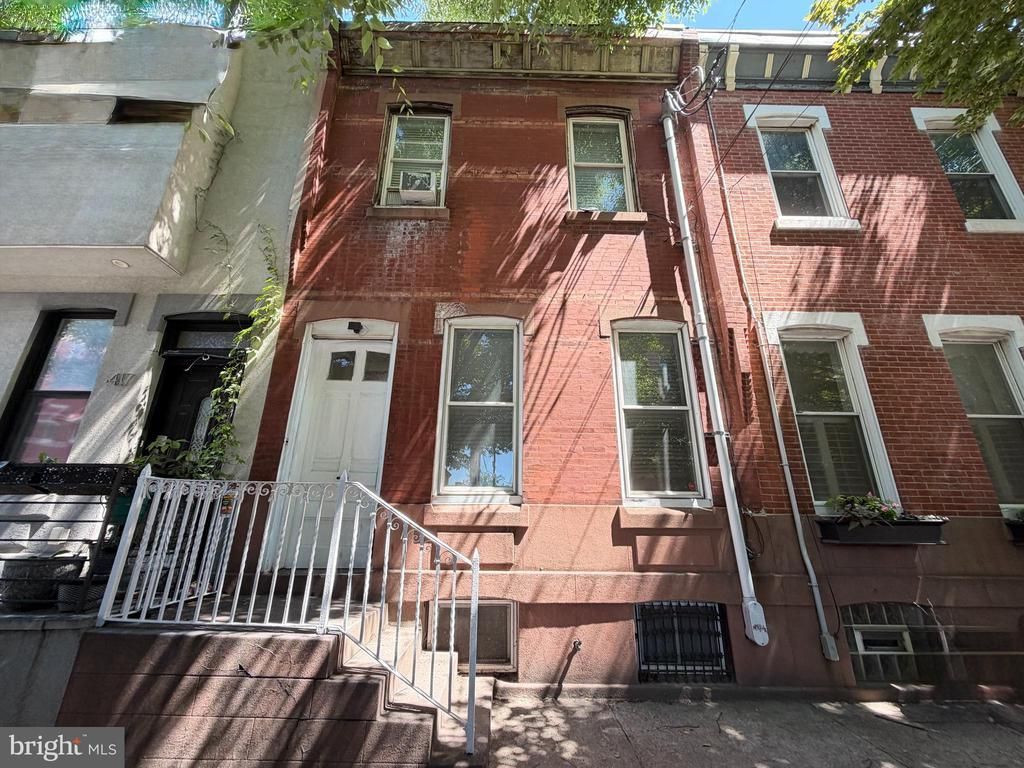
RARE OPPORTUNITY to own this unique, beautiful & professionally remodeled large & spacious Row/Town TRIPLEX (3-Units) in the South Philly just a few steps from the Orange Broad Street Subway Line! Take advantage of this opportunity before it's gone! This TRIPLEX is luxuriously designed! Seller had newly renovated entire 1st & 2nd floors throughout the property w/ fully upgraded & modernized materials & décor in 2015! This TRIPLEX features a TOTAL of ONE Large Unit on 1st Floor (consisting of 2 Bedrooms, Living Room/Dining Room, Kitchen, Bathroom & Laundry Hook-up area, and also have access to unfinished basement) and TWO Units on 2nd Floor (consisting of TWO 1 bedroom, kitchen, & bathroom)! Entire property has nice hardwood floors & beautiful crown moldings all throughout all the units! UNIT #1 on 1st Floor: Consists of 2 Bedrooms & 1 Full Bathroom. BOTH Bedrooms of Unit 1 have ceiling fans with lights. There is a big open floor plan that can be used as a Living Room or a Dining Room and it has nice & bright LED recessed lights that extends into a modernized Eat-In Kitchen w/ granite countertop, oak cabinetry, tile backsplash, kitchen appliances (Refrigerator, Cooktop, Dishwasher, Range Hood, & mini oven), & a granite countertop island! At the rear of the kitchen has a Laundry hook-up area & a spacious Full Bathroom that consists of a single vanity, medicine cabinet mirror, vanity lights, toilet, Shower System with Body Jets, spacious Stand-Up Shower w/ nice sliding glass doors, & tile floors & tile shower walls! There is a nice size fenced in backyard patio! Plenty of natural lights shining T/O entire property to help you save on energy bills! Unit 2F & 2R BOTH feature 1 spacious Bedroom with ceiling fan with lights, & a Window A/C! Unit 2F has a modernized & Fully Upgraded large Kitchen that features nice oak cabinetry, Granite Countertops, tile backsplash, recessed lights, hardwood floors, Deep Stainless Steel sink & faucet, baseboard electric heater, & Kitchen Appliances (Cooktop, Dishwasher, Range Hood)! Each Unit has a luxurious full bathroom that features a single glass vessel round modern clear bathroom sink with faucet, vanity lights, mirror, toilet, Shower System with Body Jets, spacious Stand-Up Shower w/ nice frameless sliding glass doors, & tile floors & tile shower walls! There is a full unfinished basement with plenty of space for storage and can potentially finish off with a family room! This TRIPLEX has 3 electric Hot Water Heater Tanks & 3 separate electric meters! Property is being sold strictly in AS-IS, WHERE-IS Condition! ALL items inside the property will not be removed from the property prior to Settlement. What you see is what you get in the property. Entire Roof has been silver coated as of December 2025! Start off your new home w/ this very low maintenance home! TRIPLEXES (3-Units) are SOLD for up to $585,000 range around this area! Unit 1 can potentially obtained about $1,900-2,200/month, Unit 2F & Unit 2R can EACH potentially obtained about $1,300-1,500/month in rents, bringing in a TOTAL of about $4,500-5,200/month in rental income! Turn-Key opportunity w/ this large TRIPLEX to collect great rental income! OR Live in 1 unit and collect rents on the other units! The possibilities are endless! An amazing Walkscore of 92 to all amenities nearby! Septa bus stops & public transportation are all easily accessible in the area as well! Walking distance to Target, Sprouts Market, Starbucks, Chipotle, Wing Phat Plaza, Hung Vuong Supermarket, Restaurants, Bubble Tea shops, and many more! Minutes to Italian Market, grocery store, Supermarkets, Passyunk Square Eateries, Walmart, Ikea, parks, gym, Penns Landing, and many more! Easy access to all major highways! Get an offer in quickly before it's gone! Many First-Time Homebuyer's Programs available that can help you save! Limited Time Offer Only!!! Ask me how! ***Some photos are virtually staged.***
Property Features
Property Type: Multi Unit - Multiple
Basement: Daylight, Full, Full, Interior Access, Poured Concrete, Space For Rooms, Unfinished, Windows
Basement: Yes
Cooling: Ceiling Fan(s), Window Unit(s)
Fuel Type: Electric
Heating: Baseboard - Electric
Home Style: Straight Thru
Lot Size: 0.03 Acres
Roof Type: Flat, Rubber
Taxes: $6,021
Year Built: 1925
Feature Descriptions
Additional Structures: Above Grade, Below Grade
Appliances: Cooktop, Dishwasher, Exhaust Fan, Range Hood, Refrigerator, Stainless Steel Appliances, Washer/Dryer Hookups Only, Water Heater
Days on Site: 57
Electric: Circuit Breakers
Exterior: Masonry, Aluminum Siding, Brick, Brick Front, Combinat
Exterior: Gutter System, Play Area, Sidewalks, Street Lights
Flooring: Hardwood, Tile/Brick
Interior: 2nd Kitchen, Bathroom - Stall Shower, Bathroom - Walk-In Shower, Breakfast Area, Built-Ins, Ceiling Fan(s), Combination Kitchen/Dining, Combination Kitchen/Living, Crown Moldings, Dining Area, Flat, Floor Plan - Open, Kitchen - Eat-In, Kitchen - Island, Recessed Lighting, Upgraded Countertops, Window Treatments, Wood Floors
Location: Middle Of Block
Lot: Interior, Rear Yard
Lot Dimensions: 0.03 Acre(S)
Municipality: PHILADELPHIA
Number of Rooms: 12
One Bedroom Units: 2
Parking Notes: Public
Sewer: Public Sewer
Special View Info: Street
Structure Type: Interior Row/Townhouse
Two Bedroom Units: 1
Units: 3
Utilities: Electric Available, Sewer Available, Water Available
Water: Public
Local Schools
High School: SOUTH PHILADELPHIA
Middle School: EDWIN M. STANTON
Elementary School: EDWIN M. STANTON
School District: THE SCHOOL DISTRICT OF PHILADELPHIA
Listed By / Shown By
Listed By
Agency Name: Century 21 Advantage Gold-South Philadelphia
Agency Phone: 2154651400
Shown By
Agency Title: RealtyMark
Agency Phone: 888-260-0040

Estimate Your Payment
Estimated Payment
$ 1,911.15 per month $1,246.09 Principal & Interest $501.75 Property Tax $163.30 Homeowner's InsuranceChange Payment Information


1415 Ellsworth Street | MLS# PAPH2644892
This multi-family property located at 1415 Ellsworth Street, Philadelphia, PA 19146 is currently listed for sale with an asking price of $559,900. Ellsworth Street is located within the THE SCHOOL DISTRICT OF PHILADELPHIA school district. Search Philadelphia real estate on www.realtymark.net today.