
BEDS1
BATHS1 full 1 partial
SQUARE FEET894
MLS#PAPH2624364
STATUSACTIVE
PROPERTY TYPEResidential - Condominium
SUBDIVISIONAVENUE OF THE ARTS
SCHOOLPHILADELPHIA CITY
Property Description
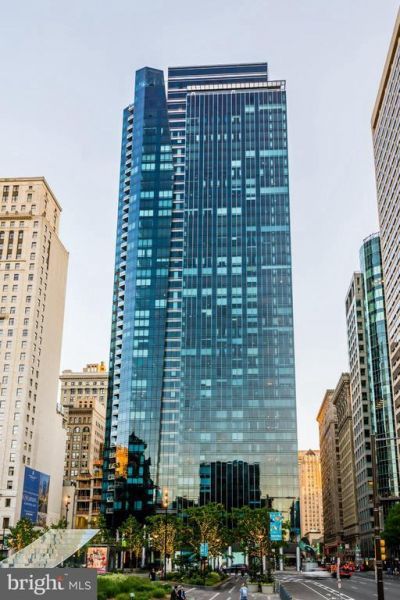
The perfect city pied-a-terre, the perfect destination location. The prestigious Residences at the Ritz Carlton. Strategically situated at the heart of all the excitement of the city, everything at your fingertips, this chic one bedroom, 1.5 bath residence offers seamless turn-key, open-concept urban living. Beautiful hardwood floors, floor to ceiling windows, nine foot ceilings and a zen neutral palette. The urban Chef's kitchen is a striking focal point, with granite counters and stainless integrated appliances, and a sleek glass-tile backsplash. The primary suite is spacious with plentiful closet space and the signature gorgeous Ritz Carlton marble bath. A stylish marble half bath completes this exceptional gem. Suite 18G. Your new home away from home! Indulge in the ultimate amenities and services, the signature lifestyle only offered by the Residences at the Ritz Carlton including 24/7 concierge and doorman, indoor lap pool, jacuzzi, fitness center, media theatre room, club room, yoga studio, open-air kitchen with fire pits and lounge seating, meticulously landscaped private courtyard with cascade waterfall, dog park, and chauffeur-driven Mercedes town-car at your command. Anchoring the city's epicenter at City Hall, the Residences is beautifully flanked by dynamic Dilworth Park, the Avenue of the Arts, and stellar fine dining, theatres and shopping. Experience the luxe living that can only be "Ritz".
Property Features
Property Type: Residential - Condominium
Cooling: Central A/C, Programmable Thermostat, Zoned
Fuel Type: Natural Gas
Heating: 90% Forced Air, Programmable Thermostat, Zoned
Home Style: Contemporary
Stories: 1.0
Taxes: $6,808
Year Built: 2009
Feature Descriptions
Additional Structures: Above Grade, Below Grade
Appliances: Built-In Microwave, Built-In Range, Cooktop, Dishwasher, Dryer, Freezer, Oven/Range - Gas, Stainless Steel Appliances, Washer
Building Name: RESIDENCES AT THE RITZ CARLTON
Community Amenities: Concierge, Dog Park, Fitness Center, Pool - Indoor, Security, Spa, Other, Sauna
Condo/Coop Fee: $1433.00/Monthly
Days on Site: 5
Electric: Circuit Breakers
Exterior: Glass
Flooring: Marble, Solid Hardwood
Interior: Floor Plan - Open, Sprinkler System
Municipality: PHILADELPHIA
Parking Notes: 0 Total Parking Spaces
Pet Restrictions: Breed Restrictions, Number Limit
Sewer: Public Sewer
SQFT Above Finished: 894
SQFT Total Finished: 894
Structure Type: Unit/Flat/Apartment
Total Garage/Parking Spaces: 0
Water: Public
Local Schools
School District: PHILADELPHIA CITY
Listed By / Shown By
Listed By
Agency Name: BHHS Fox & Roach The Harper at Rittenhouse Square
Agency Phone: 2155460550
Shown By
Agency Title: RealtyMark
Agency Phone: 888-260-0400

Estimate Your Payment
Estimated Payment
$ 1,873.78 per month $1,155.07 Principal & Interest $567.33 Property Tax $151.38 Homeowner's InsuranceChange Payment Information


1414 S Penn Square , Unit 18G | MLS# PAPH2624364
This condo located at 1414 S Penn Square , Unit 18G, Philadelphia, PA 19102 is currently listed for sale with an asking price of $519,000. This property was built in 2009 and has 1 bedrooms and 1 full and 1 partial baths with 894 sq. ft. S Penn Square , Unit 18G is located in the AVENUE OF THE ARTS subdivision within the PHILADELPHIA CITY school district. Search AVENUE OF THE ARTS real estate on www.realtymark.net today.