
BEDS2
BATHS2 full 1 partial
SQUARE FEET1,462
MLS#PAPH2620304
STATUSACTIVE
PROPERTY TYPEResidential - Condominium
SUBDIVISIONAVENUE OF THE ARTS
SCHOOLTHE SCHOOL DISTRICT OF PHILADELPHIA
Property Description
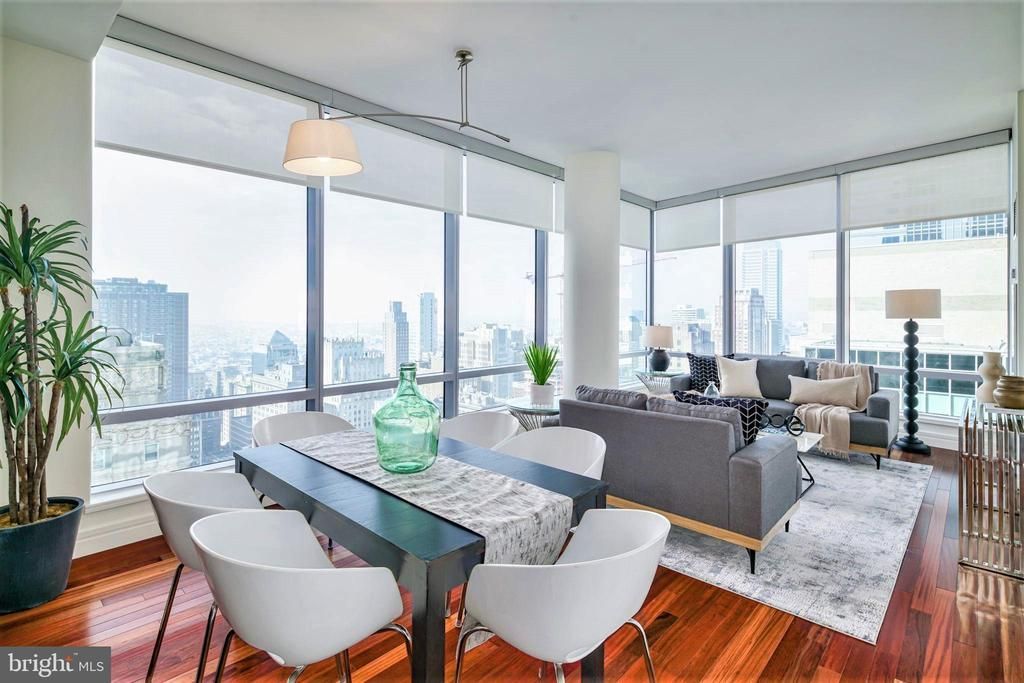
THE ULTIMATE IN LUXURY with COVETED GARAGE PARKING INCLUDED ($100k+ value) – Enjoy magnificent city skyline views from this exceptional corner two bedroom, two and a half bath residence in the sky. Soaring 34 stories above the city, this stunning home showcases over 1,460 square feet of gracious living space and includes a coveted on-site GARAGE PARKING space. An impressive gallery opens up to an expansive living and dining area showcasing ten foot high ceilings, and walls of windows which flood your space with an abundance of natural light. The chef's kitchen boasts ample cabinetry, SUB-ZERO, VIKING and MIELE appliances, and an oversized breakfast bar, perfect for entertaining. The primary bedroom features a walk-in closet and access to a lavish marble bathroom with double sinks, a large BAIN ULTRA soaking tub, and a separate walk-in shower with frameless shower door. Association fees include a 24 hour concierge, chauffeur-driven car service, state-of-the-art fitness center, pool with hot tub, and residents' lounge with outdoor terrace. Located in the Rittenhouse and Avenue of the Arts area, this pet-friendly residence at THE RESIDENCES AT THE RITZ CARLTON is in the center of it all. World-renowned cultural destinations, one of a kind shopping, exciting nightlife and fine dining are all right at your doorstep.
Property Features
Property Type: Residential - Condominium
Cooling: Central A/C
Fuel Type: Natural Gas
Garage: 1
Heating: Forced Air
Home Style: Contemporary
Stories: 1.0
Taxes: $11,422
Year Built: 2009
Feature Descriptions
Additional Structures: Above Grade, Below Grade
Appliances: Washer, Dryer
Community Amenities: Other, Club House, Community Center, Common Grounds, Concierge, Dog Park, Elevator, Exercise Room, Fitness Center, Game Room, Party Room, Pool - Indoor, Swimming Pool
Condo/Coop Fee: $2343.13/Monthly
Days on Site: 13
Exterior: Masonry
Municipality: PHILADELPHIA
Parking Notes: 1 Total Parking Spaces
Pet Restrictions: Number Limit
Sewer: Public Sewer
SQFT Above Finished: 1462
SQFT Total Finished: 1462
Structure Type: Unit/Flat/Apartment
Total Garage/Parking Spaces: 1
Water: Public
Local Schools
School District: THE SCHOOL DISTRICT OF PHILADELPHIA
Listed By / Shown By
Listed By
Agency Name: BHHS Fox & Roach The Harper at Rittenhouse Square
Agency Phone: 2155460550
Shown By
Agency Title: RealtyMark
Agency Phone: 888-260-0400

Estimate Your Payment
Estimated Payment
$ 3,003.38 per month $1,813.84 Principal & Interest $951.83 Property Tax $237.71 Homeowner's InsuranceChange Payment Information


1414 S Penn Square, Unit 34H | MLS# PAPH2620304
This condo located at 1414 S Penn Square, Unit 34H, Philadelphia, PA 19102 is currently listed for sale with an asking price of $815,000. This property was built in 2009 and has 2 bedrooms and 2 full and 1 partial baths with 1462 sq. ft. S Penn Square, Unit 34H is located in the AVENUE OF THE ARTS subdivision within the THE SCHOOL DISTRICT OF PHILADELPHIA school district. Search AVENUE OF THE ARTS real estate on www.realtymark.net today.