
BEDS2
BATHS1 full
SQUARE FEET1,191
MLS#2155515
STATUSActive
PROPERTY TYPEResidential - Single Family
SUBDIVISIONArlington Manor
Property Description
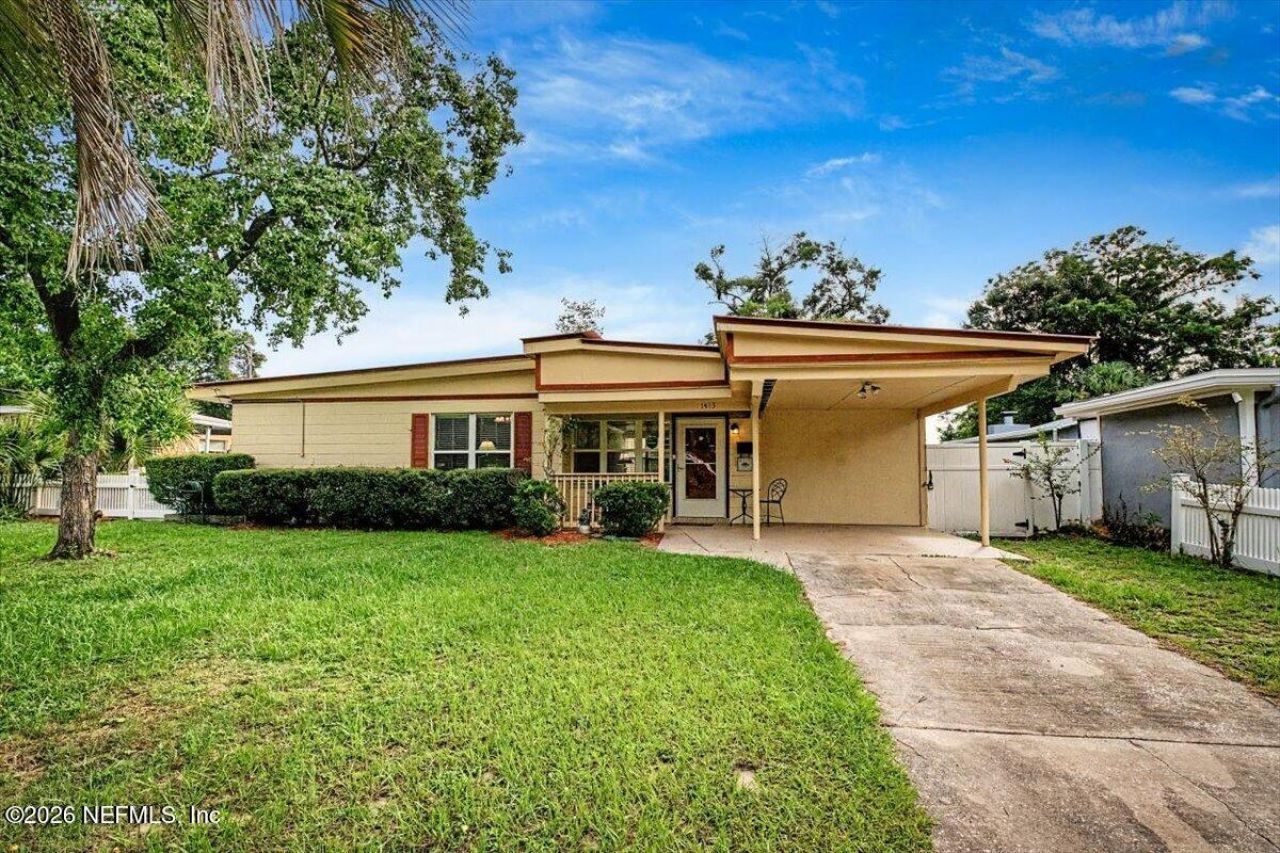
Concrete block home on quiet street in Arlington. Inside, you'll find durable wood-look tile flooring throughout & an updated kitchen with rich wood cabinetry, stainless steel appliances, & generous counter space. The entryway features beautiful tongue-and-groove wood ceiling & abundant natural light. Off the main living room is space for a cozy family area, home office or playroom. Outside, the fully fenced backyard provides room to relax, garden, or host family/friends. The large primary walk-in closet & dedicated laundry room with lots of additional cabinets adds storage space. The home's west/southwest-facing orientation offers warm afternoon light through the row of windows, while the layout provides flexibility for a variety of lifestyles.Just minutes from Downtown, Jacksonville University, Arlington Expressway, and I-295, making commuting simple. Enjoy easy access to parks & everyday conveniences while living in a neighborhood known for mature trees and central location!
Property Features
Property Type: Residential - Single Family
Cooling: Electric
Heating: Electric
Lot Size: 0.20 Acres
Roof Type: Metal
Taxes: $429
Year Built: 1953
Feature Descriptions
Exterior: Block, Concrete
Local Schools
High School: Terry Parker
Middle School: Arlington
Elementary School: Arlington Heights
Listed By / Shown By
Listed By
Agency Name: PURSUIT REAL ESTATE, LLC
Shown By
Agency Title: RealtyMark
Agency Phone: 888-260-0040

Estimate Your Payment
Estimated Payment
$ 627.30 per month $523.01 Principal & Interest $35.75 Property Tax $68.54 Homeowner's InsuranceChange Payment Information


1413 Griflet Road | MLS# 2155515
This single family home located at 1413 Griflet Road, Jacksonville, FL 32211 is currently listed for sale with an asking price of $235,000. This property was built in 1953 and has 2 bedrooms and 1 full baths with 1191 sq. ft. Griflet Road is located in the Arlington Manor subdivision. Search Arlington Manor real estate on www.realtymark.net today.