
BEDS3
BATHS2 full 1 partial
SQUARE FEET2,615
MLS#TB8512053
STATUSActive
PROPERTY TYPEResidential - Townhouse
SUBDIVISIONMIRA VISTA TWNHMS
Property Description
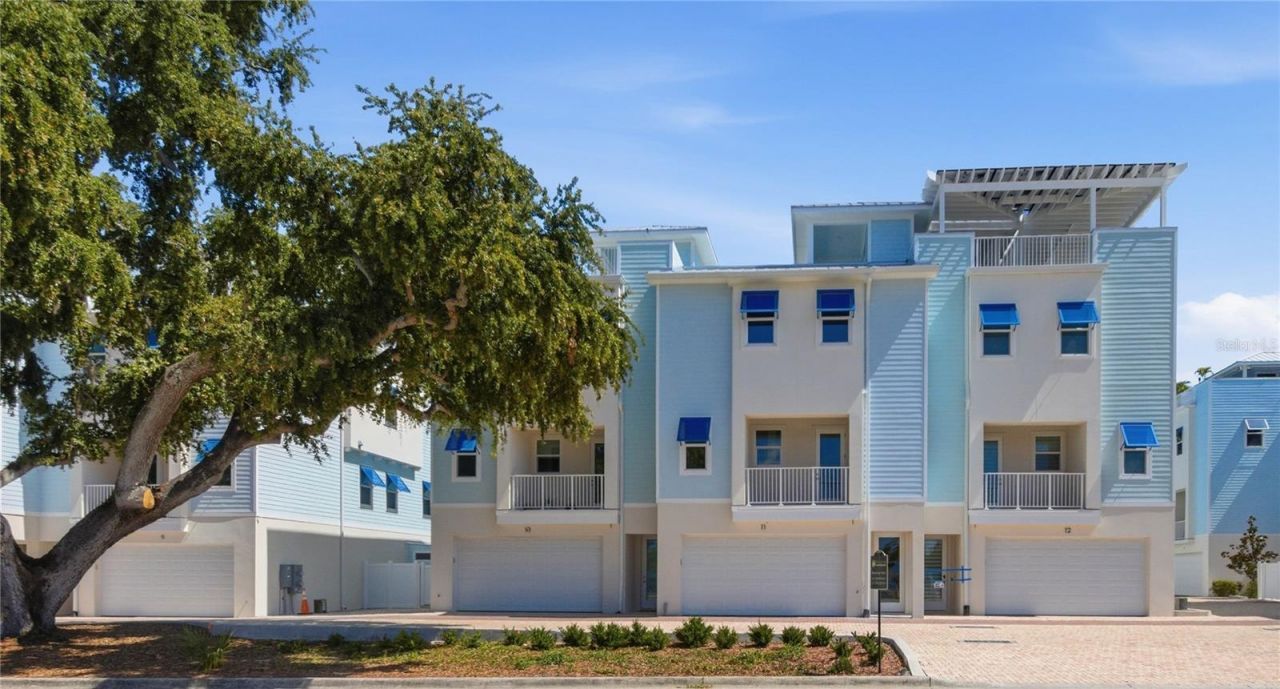
Desirable Dunedin! This is your opportunity to own a brand-new, never-lived-in 2025 townhome in this boutique waterfront-inspired community that allows short-term rentals. This fantastic townhome was built with durability, style, and everyday comfort in mind, this impressive ICF-built townhome offers 2,759 square feet across four spacious levels, complete with a private 4-stop elevator running from the oversized 4-car garage all the way to the rooftop terrace. From the top level, enjoy incredible partial views of Clearwater Beach, Caladesi Island, and the Intracoastal Waterway. The main living level was designed for gathering and entertaining, featuring 10-foot ceilings, engineered wood flooring, smooth-finish walls, and an open-concept layout filled with natural light. The kitchen includes granite countertops, real wood shaker cabinetry, upgraded stainless appliances, a large center island with gas range, and a walk-in pantry. This floor also offers two balconies, a half bath, and a flexible office or bonus space. Upstairs, the owner's suite includes two built-in closets, a large bath with soaking tub, frameless glass shower, and dual vanities. Two additional bedrooms, another full bath, and a conveniently located laundry area complete the third floor. At the top, the private rooftop terrace is the perfect spot to relax, entertain, or catch one of Dunedin's beautiful sunsets over the Gulf. Mira Vista homes are constructed using Insulated Concrete Form (ICF) construction, offering exceptional energy efficiency, sound reduction, moisture resistance, and hurricane protection with a 235-mph wind rating. Additional upgrades include Miami-Dade impact windows and doors, 8-foot solid-core interior doors, LED lighting, Hardie siding, and oversized gutters. The community features a private paved street, coastal-inspired architecture, Florida-friendly landscaping, and small private yards perfect for entertaining or pets. Located along the Pinellas Trail, Mira Vista is just a short walk or bike ride to downtown Dunedin, Honeymoon and Caladesi Islands, local restaurants, marinas, and waterfront spots.
Property Features
Property Type: Residential - Townhouse
Cooling: Central Air
Fenced: Yes
Garage: 4 car attached
Heating: Central, Natural Gas
Lot Size: 0.06 Acres
Roof Type: Metal
Stories: 4.0
Taxes: $1,795
Year Built: 2025
Amenities
Ceiling Fans(s)
Elevator
High Ceilings
Kitchen/Family Room Combo
Open Floorplan
Solid Wood Cabinets
Stone Counters
Thermostat
Walk-In Closet(s)
Balcony
Lighting
Shade Shutter(s)
Feature Descriptions
Appliances: Dishwasher, Disposal, Gas Water Heater, Range, Range Hood, Refrigerator, Tankless Water Heater
Community Features: Community Mailbox, Deed Restrictions, Golf Carts OK, Irrigation-Reclaimed Water, Sidewalks
Directions: West on 580 to Bayshore to address.
Disaster Mitigation: Above Flood Plain, Fire Resistant Exterior, Fire/Smoke Detection Integration, Hurricane Insur. Deduction Qual., Hurricane Shutters/Windows, Lightning Protection System
Exterior: ICFs (Insulated Concrete Forms)
Fencing: Vinyl
Flood Zone Code: X500
Flooring: Hardwood, Laminate
Foundation: Stem Wall
HOA Fee: 217/ Monthly
HOA Y/N: Yes
Home Warranty Y/N: No
Listing Terms: Cash, Conventional
Lot: City Limits, Landscaped
Lot Dimensions: 0.06
Number of Pets: 2
Ownership: Fee Simple
Parking: Bath In Garage
Parking Notes: Bath In Garage
Pets Allowed: Cats OK, Dogs OK
Pets Restrictions: 2 pets max. 80 lbs each max.
Property Attached Y/N: No
Property Sub-Type: Townhouse
Sewer: Public Sewer
Showing Instructions: Supra Lock Box, Call Listing Agent, Lock Box Electronic-CBS Code Required
Special Sale Provisions: None
Utilities: Cable Connected, Electricity Connected, Natural Gas Connected, Sewer Connected, Sprinkler Recycled, Underground Utilities, Water Connected
Water: None
Water Access Y/N: No
Water View: Gulf/Ocean - Partial
Room Sizes
Living Room: 20x14
Kitchen: 20x13
Dining Room: 20x12
Primary Bedroom: 24x14
Bedroom 2: 14x11
Bedroom 3: 14x11
Local Schools
High School: Dunedin High-PN
Middle School: Palm Harbor Middle-PN
Elementary School: San Jose Elementary-PN
Listed By / Shown By
Listed By
Agency Name: BRICK HOUSE REALTY SERVICES
Agency Contact: 727-804-4992
Shown By
Agency Title: RealtyMark
Agency Phone: 888-260-0400

Estimate Your Payment
Estimated Payment
$ 3,419.47 per month $2,891.01 Principal & Interest $149.58 Property Tax $378.88 Homeowner's InsuranceChange Payment Information




1413 Bayshore Boulevard , Unit 11 | MLS# TB8512053
This townhouse located at 1413 Bayshore Boulevard , Unit 11, Dunedin, FL 34698 is currently listed for sale with an asking price of $1,299,000. This property was built in 2025 and has 3 bedrooms and 2 full and 1 partial baths with 2615 sq. ft. Bayshore Boulevard , Unit 11 is located in the MIRA VISTA TWNHMS subdivision. Search MIRA VISTA TWNHMS real estate on www.realtymark.net today.