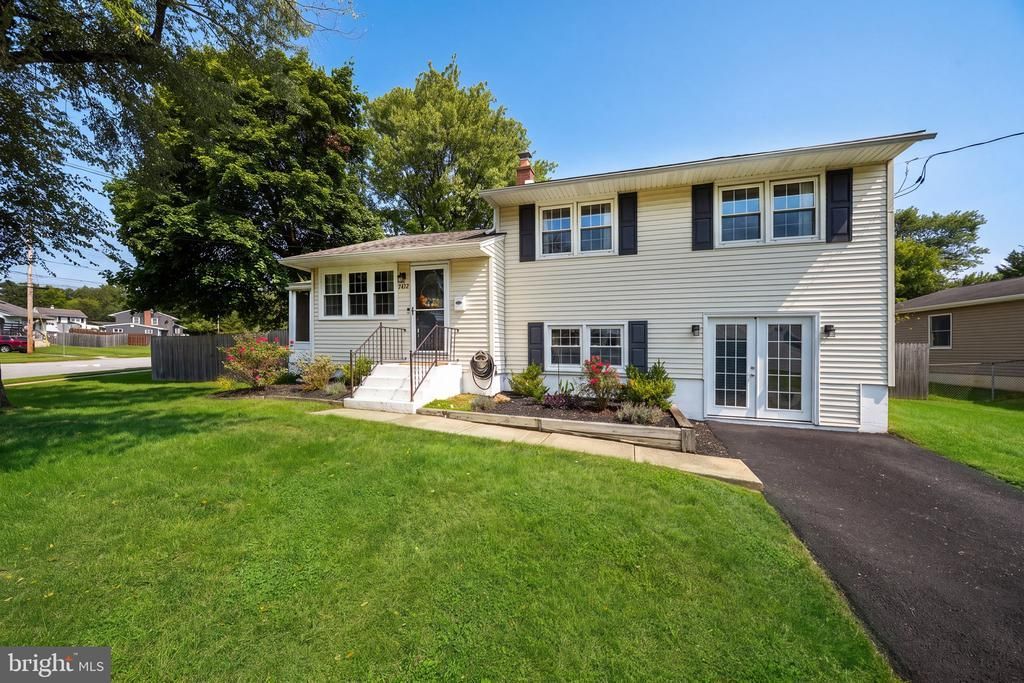

BEDS3
BATHS1 full 1 partial
SQUARE FEET1,250
MLS#DENC2111912
STATUSACTIVE UNDER CONTRACT
PROPERTY TYPEResidential - Single Family
SUBDIVISIONOAK HILL
SCHOOLRED CLAY CONSOLIDATED
Property Description
Welcome Home! Filled with natural sunlight and thoughtfully upgraded from top to bottom, this beautifully maintained 3-bedroom, 1.1-bath split-level home is the one you’ve been waiting for! Nestled on a desirable corner lot, this home blends modern style, comfort, and functionality in all the right ways. Step inside to find hardwood floors, abundant natural light, and stylish finishes throughout. The heart of the home features beautiful quartz countertops and gas cooking, creating a kitchen that is as functional as it is inviting. Storage has been thoughtfully maximized with a custom-built storage closet, dedicated systems closet, and pantry—because there really can never be too much storage! The upgrades continue with new furnace and HVAC systems, new hot water heater, new driveway, and upgraded lighting features inside and out, brand new fridge, washer and dryer, adding both peace of mind and beautiful finishing touches throughout the property. The living space extends outdoors with a spacious deck and screened-in porch, creating the perfect setting for morning coffee, entertaining friends, or relaxing at the end of the day. The corner-lot setting provides an added sense of space and curb appeal. The bathroom is equally impressive, featuring beautiful tilework and a stunning tiled bathtub/shower area that gives the space a fresh, elevated feel. With its combination of modern upgrades, abundant storage, indoor-outdoor living, and a fantastic corner-lot location, this home is truly move-in ready. All that's left to do is unpack and make it yours! Homes with this much thoughtful updating and major systems updated don't come along every day—schedule your showing and see it for yourself! *Back on market due to no fault of the Seller *No inspections made *Listing agent has financial interest in the property
Property Features
Property Type: Residential - Single Family
Basement: Yes
Basement: Crawl Space, Daylight, Full, Front Entrance, Fully Finished, Outside Entrance, Partial, Rear Entrance, Walkout Level, Windows
Cooling: Central A/C
Fuel Type: Natural Gas
Heating: Forced Air
Home Style: Split Level, Traditional
Lot Size: 0.20 Acres
Roof Type: Architectural Shingle
Stories: 1.5
Taxes: $2,837
Year Built: 1956
Feature Descriptions
Additional Structures: Above Grade, Below Grade
Appliances: Built-In Microwave, Built-In Range, Dishwasher, Disposal, Refrigerator
Building Name: NONE AVAILABLE
Days on Site: 23
Electric: 200+ Amp Service
Exterior: Asbestos, Block, Vinyl Siding
Exterior: Sidewalks, Street Lights
Fencing: Fully, Wood
Flooring: Partially Carpeted, Tile/Brick, Vinyl, Wood
Interior: Attic, Bathroom - Tub Shower, Carpet, Ceiling Fan(s), Dining Area, Floor Plan - Open, Pantry, Upgraded Countertops, Wood Floors
Lot: Corner, Level
Lot Dimensions: 0.20 Acre(S)
Parking Notes: 2 Total Parking Spaces
Rooms: Living Room, Dining Room, Primary Bedroom, Bedroom 2,Kitchen, Family Room, Bedroom 1,Screened Porch
Sewer: Public Sewer
SQFT Above Finished: 1250
SQFT Total Finished: 1250
Structure Type: Detached
Total Garage/Parking Spaces: 2
Water: Public
Room Sizes
Primary Bedroom: 13 x 12 Level - Upper 1
Bedroom 1: 12 x 10 Level - Upper 1
Bedroom 2: 11 x 10 Level - Upper 1
Kitchen: 9 x 9 Level - Main
Dining Room: 10 x 8 Level - Main
Family Room: 15 x 12 Level - Main
Living Room: 22 x 17 Level - Lower 1
Local Schools
School District: RED CLAY CONSOLIDATED
Listed By / Shown By
Listed By
Agency Name: Patterson-Schwartz-Hockessin
Agency Phone: 3022393000
Shown By
Agency Title: RealtyMark
Agency Phone: 888-260-0040

Estimate Your Payment
Estimated Payment
$ 1,142.62 per month $801.20 Principal & Interest $236.42 Property Tax $105.00 Homeowner's InsuranceChange Payment Information


1412 Oak Hill Drive | MLS# DENC2111912
This single family home located at 1412 Oak Hill Drive, Wilmington, DE 19805 is currently listed for sale with an asking price of $360,000. This property was built in 1956 and has 3 bedrooms and 1 full and 1 partial baths with 1250 sq. ft. Oak Hill Drive is located in the OAK HILL subdivision within the RED CLAY CONSOLIDATED school district. Search OAK HILL real estate on www.realtymark.net today.