
BEDS5
BATHS2 full 1 partial
SQUARE FEET3,014
MLS#PAFL2033906
STATUSACTIVE
PROPERTY TYPEResidential - Single Family
SUBDIVISIONEDGEWOOD ESTATES
SCHOOLWAYNESBORO AREA
Property Description
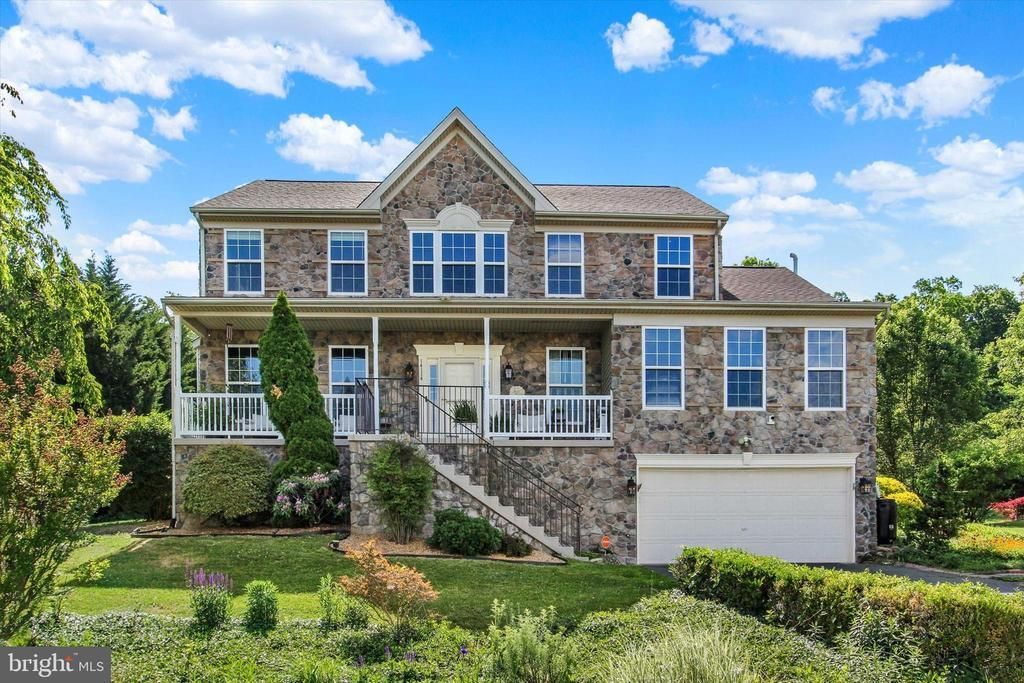
Welcome home! This beautifully maintained colonial offers an abundance of space in a gorgeous rural neighborhood while only minutes from the convenience of Waynesboro shopping and restaurants. The Appalachian Trail and Pen Mar Park are just a hike away! The main level offers an open, flexible floor plan with an island kitchen, stainless steel appliances, two dining areas, a formal living room and family room. A bedroom on the main level, separate laundry room and half bath are just added bonuses to this home's design. Additionally, upstairs, you'll find three large bedrooms, a full bath and an oversized primary suite with a view and adjoining full bath with garden tub. The lower level has been partially finished with plenty of open space for added storage or your personalized finishes. A paved driveway and attached 2-car garage add to the many conveniences of the home. The generous half-acre lot includes the serenity of a waterfall pond and stone patio alongside beautifully established lush gardens and flourishing trees. None of these amazing features will top the breathtaking view of the sunset, Tuscarora mountains and expanding Cumberland valley. Schedule your showing today!
Property Features
Property Type: Residential - Single Family
Basement: Yes
Basement: Combination, Partially Finished, Space For Rooms, Walkout Level, Rough Bath Plumb
Cooling: Central A/C
Fuel Type: Electric, Pellets
Garage: 2
Heating: Heat Pump(s), Pellet Stove
Home Style: Colonial
Lot Size: 0.54 Acres
Roof Type: Asphalt, Shingle
Stories: 2.0
Taxes: $5,459
Year Built: 2005
Feature Descriptions
Additional Structures: Above Grade
Appliances: Built-In Microwave, Dishwasher, Disposal, Dryer, Oven/Range - Electric, Refrigerator, Stainless Steel Appliances, Washer, Water Heater
Days on Site: 3
Electric: 200+ Amp Service
Exterior: Vinyl Siding
Exterior: Exterior Lighting, Other
Fencing: Electric
Flooring: Carpet, Hardwood, Luxury Vinyl Tile
Interior: Bathroom - Soaking Tub, Bathroom - Walk-In Shower, Breakfast Area, Carpet, Ceiling Fan(s), Combination Kitchen/Dining, Dining Area, Entry Level Bedroom, Floor Plan - Traditional, Formal/Separate Dining Room, Kitchen - Island
Location: Mountain
Lot: Backs to Trees, Front Yard, Landscaping, Mountainous, Pond, Rear Yard, Rural, SideYard(s)
Lot Dimensions: 0.54 Acre(S)
Municipality: WASHINGTON TWP
Number of Rooms: 11
Parking Notes: 4 Total Parking Spaces
Rooms: Living Room, Dining Room, Primary Bedroom, Bedroom 2,Bedroom 3,Bedroom 4,Kitchen, Family Room, Bedroom 1,Laundry
Sewer: Public Sewer
Special View Info: Mountain, Panoramic, Scenic Vista, Trees/Woods, Valley
SQFT Above Finished: 3014
SQFT Total Finished: 3014
Structure Type: Detached
Total Garage/Parking Spaces: 4
Utilities: Cable TV Available, Phone Available
Water: Public
Room Sizes
Kitchen: 11 x 11 Level - Main
Dining Room: 9 x 17 Level - Main
Dining Room: 13 x 13 Level - Main
Living Room: 14 x 14 Level - Main
Family Room: 11 x 16 Level - Main
Laundry: 6 x 12 Level - Main
Bedroom 1: 12 x 16 Level - Main
Bedroom 2: 10 x 12 Level - Upper 1
Bedroom 3: 12 x 14 Level - Upper 1
Bedroom 4: 12 x 14 Level - Upper 1
Primary Bedroom: 14 x 16 Level - Upper 1
Local Schools
High School: WAYNESBORO AREA SENIOR
School District: WAYNESBORO AREA
Listed By / Shown By
Listed By
Agency Name: Samson Properties
Agency Phone: 3017394800
Shown By
Agency Title: RealtyMark
Agency Phone: 888-260-0400

Estimate Your Payment
Estimated Payment
$ 1,814.22 per month $1,201.81 Principal & Interest $454.92 Property Tax $157.50 Homeowner's InsuranceChange Payment Information


14114 Red Victoria Court | MLS# PAFL2033906
This single family home located at 14114 Red Victoria Court , Waynesboro, PA 17268 is currently listed for sale with an asking price of $540,000. This property was built in 2005 and has 5 bedrooms and 2 full and 1 partial baths with 3014 sq. ft. Red Victoria Court is located in the EDGEWOOD ESTATES subdivision within the WAYNESBORO AREA school district. Search EDGEWOOD ESTATES real estate on www.realtymark.net today.