
BEDS3
BATHS3 full
SQUARE FEET2,368
MLS#PAYK2104332
STATUSPENDING
PROPERTY TYPEResidential - Single Family
SUBDIVISIONREGENTS GLEN
SCHOOLYORK SUBURBAN
Property Description
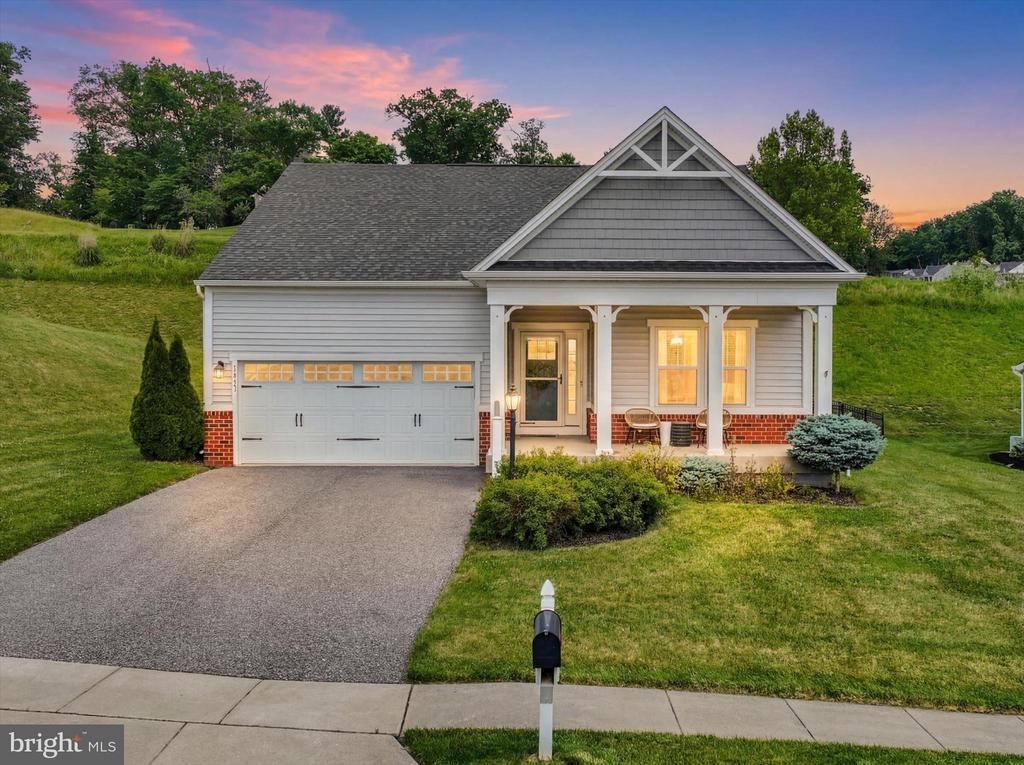
Nestled within the sought-after Regents Glen community and located in the York Suburban School District, this beautifully maintained home offers the ease of first-floor living with the added flexibility of a finished lower level. The open-concept main living area is ideal for both everyday living and entertaining, featuring a spacious kitchen with granite countertops, tile backsplash, ample cabinetry, and seamless flow into the dining and living areas. A convenient first-floor laundry room adds to the home’s practical layout. The primary suite offers a private retreat with its own full bath, while a second bedroom, additional full bath, and dedicated office complete the main level. The finished lower level provides exceptional additional living space with a large family room, third bedroom, third full bathroom, bonus room perfect for a gym, hobby room, or second office, along with plenty of room for storage. Step outside to enjoy the fenced backyard and patio, creating the perfect space for relaxing, gardening, or entertaining family and friends. Conveniently located just minutes from I-83, shopping, dining, healthcare facilities, and everyday conveniences, this home is well positioned for commuters traveling to Maryland, Harrisburg, and surrounding areas. Residents of Regents Glen enjoy beautifully maintained surroundings, scenic golf course views, and the opportunity to join Regents Glen Country Club. Optional memberships provide access to championship golf, swimming, fitness facilities, dining, tennis, pickleball, and a vibrant calendar of social events. Offering a wonderful combination of comfort, location, and community, this home is ready for its next owners.
Property Features
Property Type: Residential - Single Family
Basement: Yes
Basement: Fully Finished
Cooling: Central A/C
Fuel Type: Natural Gas
Garage: 2
Heating: Forced Air
Home Style: Ranch/Rambler
Lot Size: 0.29 Acres
Roof Type: Shingle, Asphalt
Stories: 1.0
Taxes: $11,815
Year Built: 2017
Feature Descriptions
Accessibility: Level Entry - Main
Additional Structures: Above Grade, Below Grade
Days on Site: 44
Exterior: Vinyl Siding
Exterior: Sidewalks, Street Lights, Water Fountains
Fencing: Wrought Iron
HOA Fee: $290.00/Quarterly
Lot Dimensions: 0.29 Acre(S)
Municipality: SPRING GARDEN TWP
Parking Notes: 2 Total Parking Spaces
Rooms: Living Room, Dining Room, Primary Bedroom, Bedroom 2,Bedroom 3,Kitchen, Laundry, Office, Recreation Room, Utility Room, Bathroom 2,Bonus Room, Primary Bathroom, Full Bath
Sewer: Public Sewer
Special View Info: Golf Course, Pond
SQFT Above Finished: 1464
SQFT Below Finished: 904
SQFT Total Finished: 2368
Structure Type: Detached
Total Garage/Parking Spaces: 2
Utilities: Cable TV Available
Water: Public
Windows: Casement, Double Pane, Insulated, Low-E, Screens, Vinyl Clad
Room Sizes
Kitchen: 11 x 16 Level - Main
Laundry: 7 x 3 Level - Main
Primary Bedroom: 16 x 12 Level - Main
Primary Bathroom: 12 x 9 Level - Main
Bedroom 2: 10 x 11 Level - Main
Office: 9 x 12 Level - Main
Dining Room: 11 x 9 Level - Main
Bathroom 2: 8 x 5 Level - Main
Bedroom 3: 12 x 12 Level - Lower 1
Recreation Room: 26 x 23 Level - Lower 1
Utility Room: 19 x 25 Level - Lower 1
Bonus Room: 23 x 11 Level - Lower 1
Full Bath: 8 x 7 Level - Lower 1
Living Room: 15 x 24 Level - Main
Local Schools
School District: YORK SUBURBAN
Listed By / Shown By
Listed By
Agency Name: LPT Realty, LLC
Agency Phone: 7178404848
Shown By
Agency Title: RealtyMark
Agency Phone: 888-260-0040

Estimate Your Payment
Estimated Payment
$ 2,165.17 per month $1,043.79 Principal & Interest $984.58 Property Tax $136.79 Homeowner's InsuranceChange Payment Information


1411 Crest Way | MLS# PAYK2104332
This single family home located at 1411 Crest Way, York, PA 17403 is currently listed for sale with an asking price of $469,000. This property was built in 2017 and has 3 bedrooms and 3 full baths with 2368 sq. ft. Crest Way is located in the REGENTS GLEN subdivision within the YORK SUBURBAN school district. Search REGENTS GLEN real estate on www.realtymark.net today.