
BEDS3
BATHS2 full 1 partial
SQUARE FEET1,438
MLS#MDAL2015158
STATUSACTIVE
PROPERTY TYPEResidential - Single Family
SUBDIVISIONAMCELLE ACRES
SCHOOLALLEGANY COUNTY PUBLIC SCHOOLS
Property Description
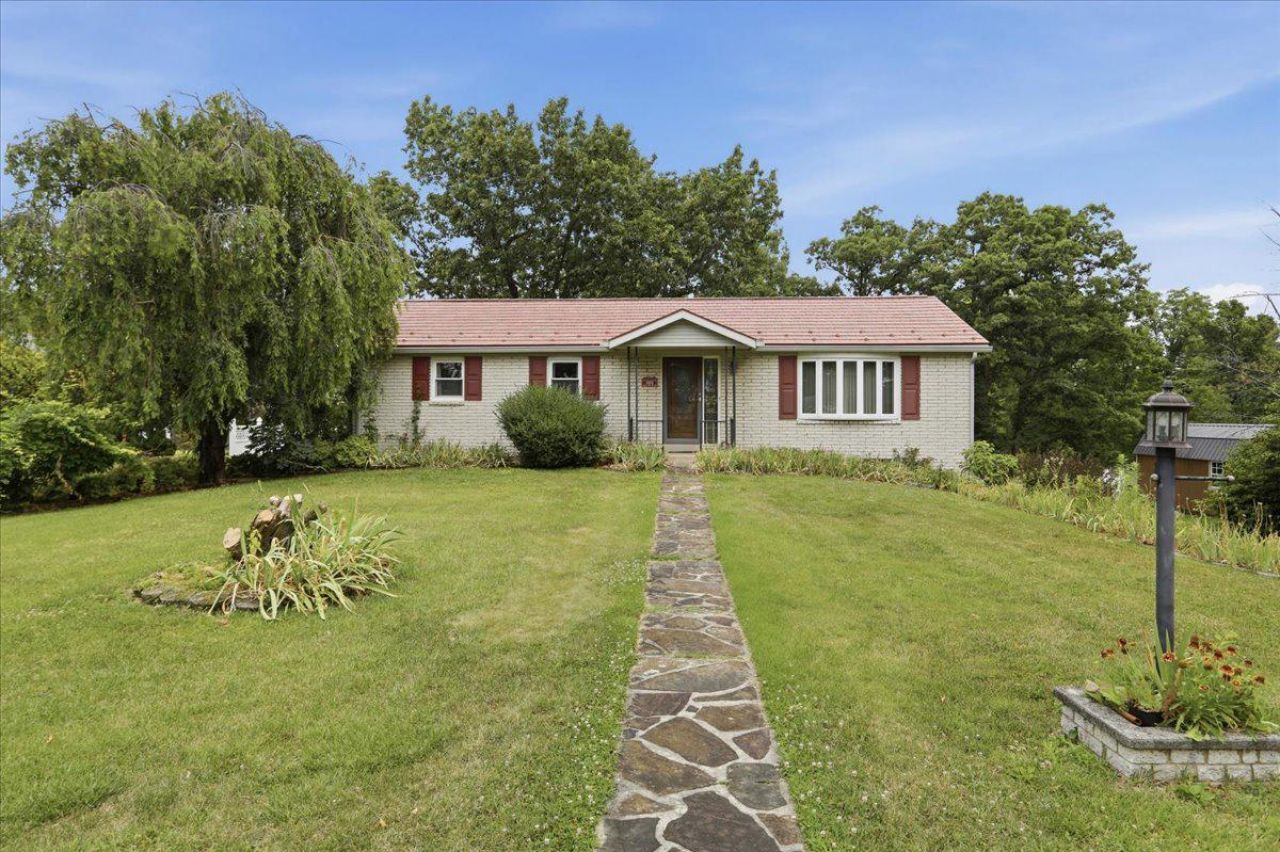
Nestled in the desirable Amcelle Acres neighborhood, this meticulously maintained home is being offered for the first time since it was built. Lovingly cared for, this home offers three spacious bedrooms, 2.5 baths, and a thoughtfully designed floor plan that balances comfortable everyday living with effortless entertaining—all surrounded by the beauty of Mountain Maryland. Step inside to a welcoming living room featuring a bay window that frames mountain views. The formal dining room, also highlighted by a bay window overlooking the beautifully landscaped backyard, flows seamlessly into the eat-in kitchen. Just beyond, the spacious deck offers the perfect place to enjoy your morning coffee, entertain friends, or unwind while taking in the peaceful setting that makes Mountain Maryland so special. The finished walkout lower level expands the home's versatility with kitchenette, full bath, laundry area, abundant storage, and generous counter space. Whether you're hosting family gatherings, creating a recreation room, accommodating overnight guests, or exploring multi-generational living, this flexible space is ready to fit your lifestyle. Situated on a beautifully landscaped half-acre lot with extensive hardscape and landscape, an attached garage, generous driveway parking, and a storage shed, this home reflects decades of exceptional care and pride of ownership. This is the perfect opportunity to make this space your own, while enjoying the quality and craftsmanship of a well-maintained home in the heart of Mountain Maryland.
Property Features
Property Type: Residential - Single Family
Basement: Garage Access, Connecting Stairway, Fully Finished, Rear Entrance, Walkout Level
Basement: Yes
Cooling: Central A/C
Fireplaces: 1
Fuel Type: Electric
Garage: 1
Heating: Heat Pump(s), Baseboard - Electric
Home Style: Raised Ranch/Rambler
Lot Size: 0.53 Acres
Roof Type: Metal
Stories: 2.0
Taxes: $1,682
Year Built: 1974
Feature Descriptions
Additional Structures: Above Grade, Below Grade
Appliances: Cooktop, Dishwasher, Disposal, Dryer, Stove, Washer, Water Heater
Days on Site: 19
Exterior: Extensive Hardscape
Exterior: Mixed
Interior: Bathroom - Stall Shower, Bathroom - Tub Shower, Built-Ins, Carpet, Dining Area, Entry Level Bedroom, Kitchen - Eat-In, Kitchen - Island, Kitchenette, Formal/Separate Dining Room, Floor Plan - Traditional
Lot: Landscaping, Rear Yard, Front Yard
Lot Dimensions: 0.53 Acre(S)
Parking Features: Paved Driveway, Paved Parking
Parking Notes: 6 Total Parking Spaces
Rooms: Living Room, Dining Room, Primary Bedroom, Bedroom 2,Bedroom 3,Kitchen, Basement, Laundry, Full Bath
Sewer: Public Sewer
Special View Info: Mountain, Panoramic
SQFT Above Finished: 1152
SQFT Below Finished: 286
SQFT Total Finished: 1438
Structure Type: Detached
Total Garage/Parking Spaces: 6
Water: Public
Room Sizes
Primary Bedroom: 10 x 12 Level - Main
Bedroom 2: 10 x 10 Level - Main
Bedroom 3: 11 x 7 Level - Main
Dining Room: 11 x 10 Level - Main
Kitchen: 10 x 12 Level - Main
Local Schools
School District: ALLEGANY COUNTY PUBLIC SCHOOLS
Listed By / Shown By
Listed By
Agency Name: Coldwell Banker Premier
Agency Phone: 3017773380
Shown By
Agency Title: RealtyMark
Agency Phone: 888-260-0040

Estimate Your Payment
Estimated Payment
$ 807.23 per month $589.78 Principal & Interest $140.17 Property Tax $77.29 Homeowner's InsuranceChange Payment Information


14105 Royal Oak Drive Sw | MLS# MDAL2015158
This single family home located at 14105 Royal Oak Drive Sw, Cresaptown, MD 21502 is currently listed for sale with an asking price of $265,000. This property was built in 1974 and has 3 bedrooms and 2 full and 1 partial baths with 1438 sq. ft. Royal Oak Drive Sw is located in the AMCELLE ACRES subdivision within the ALLEGANY COUNTY PUBLIC SCHOOLS school district. Search AMCELLE ACRES real estate on www.realtymark.net today.