
BEDS4
BATHS3 full
MLS#4040946
STATUS
PROPERTY TYPEResidential - Single Family
Property Description
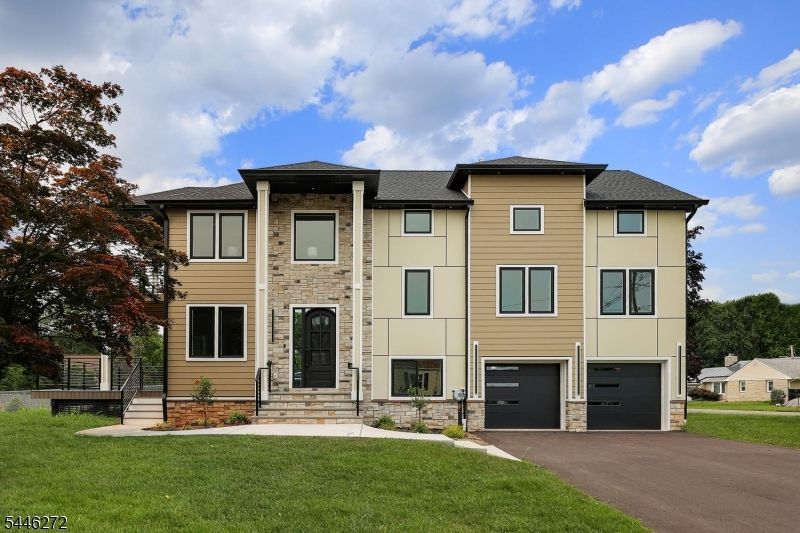
COMMUTER'S DREAM EXQUISITE NEW EAST FACING CONTEMPORARY MODERN 4/5 BEDROOMS, 3 BATHS ARCHITECTURAL MASTERPIECE WITH OPEN CONCEPT NESTLED IN NORTH EDISON TOWNSHIP WITH TOP RATED SCHOOLS. THIS EXPANSIVE FIVE - LEVEL HOME HAS IT ALL. Larger than normal Gourmet eat-in kitchen with professional stainless steel appliances, Quartz countertops, cabinets, recessed lights and back splash, All totally open to the formal dining room with a separate living room. The large beautiful Trex deck connects the eat-in-kitchen with a glass double door overlooking the large private backyard with a full bathroom to complete the first floor. The second floor boasts a Striking primary bedroom suite, walk-in closet, dressing room, spa-like bathroom with a floating tub and a large private terrace. Three additional large bedrooms, closets and a large spa-like custom bathroom with dual vanity and a separate laundry completes the second floor. This unique property has a finished third floor that can be used as an office, play/game room or separate 2nd guest room with beautiful view. Fully finished basement offers 1st guest suite, large rec room / bar area, game room and multiple storages. The large private backyard is perfect for all occasions and outdoor activities. Located in a quiet tree lined cul de sac and in close proximity to shopping, dining, park, golf, schools and transportation. This Property was custom designed by the builder with attention to details and no space left unutilized.
Property Features
Property Type: Residential - Single Family
Basement: Yes
Basement: Finished, Full
Cooling: 2 Units, Ceiling Fan, Central Air
Fuel Type: Gas-Natural
Garage: 2
Heating: 2 Units, Forced Hot Air
Home Style: Custom Home, Contemporary, Split Level
Lot Size: 0.16 Acres
Roof Type: Asphalt Shingle
Taxes: $7,906
Year Built: 1959
Amenities
CODetect
AlrmFire
FireExtg
SmokeDet
SoakTub
StallShw
StallTub
TubOnly
WlkInCls
Barbeque
Deck
Open Porch(es)
Storm Door(s)
Storm Window(s)
Thermal Windows/Doors
Feature Descriptions
Appliances: Carbon Monoxide Detector, Dishwasher, Dryer, Kitchen Exhaust Fan, Microwave Oven, Range/Oven-Gas, Refrigerator, Sump Pump, Washer
Bath: Soaking Tub, Stall Shower
Days on Site: 49
Driveway: 2 Car Width, Blacktop
Exterior: ConcBrd, Stone, Vinyl
Fireplace: Insert, Living Room
Flooring: Tile, Vinyl-Linoleum
Lot: Corner, Cul-De-Sac, Level Lot
Lot Dimensions: 0.16 acre(s)
Parking Notes: Built-In Garage
Sewer: Public Sewer
Utilities: All Underground, Electric, Gas-Natural
Water: Public Water
Room Sizes
Primary: 17x16
Bedroom 2: 17x10
Bedroom 3: 18x9
Bedroom 4: 13x9
Family Room: 18x11
Kitchen: 17x9
Living Room: 17x14
See Remarks: 9x23
Office: 22x13
Game Room: 22x10
Local Schools
High School: J.P.STEVEN
Middle School: J.ADAMS
Elementary School: MADISON IN
Listed By / Shown By
Listed By
Agency Name: KELLER WILLIAMS REALTY
Agency Contact: 908-220-3484
Shown By
Agency Title: RealtyMark
Agency Phone: 888-260-0040

Estimate Your Payment
Estimated Payment
$ 4,107.44 per month $3,049.03 Principal & Interest $658.83 Property Tax $399.58 Homeowner's InsuranceChange Payment Information


141 Lund Ave | MLS# 4040946
This single family home located at 141 Lund Ave, Edison, NJ 08820 is currently listed for sale with an asking price of $1,370,000. This property was built in 1959 and has 4 bedrooms and 3 full baths. Search Edison real estate on www.realtymark.net today.