
BEDS4
BATHS3 full
SQUARE FEET3,676
MLS#MDCH2058488
STATUSACTIVE
PROPERTY TYPEResidential - Single Family
SUBDIVISIONTHE VIL OF STEEPLECHASE
SCHOOLCHARLES COUNTY PUBLIC SCHOOLS
Property Description
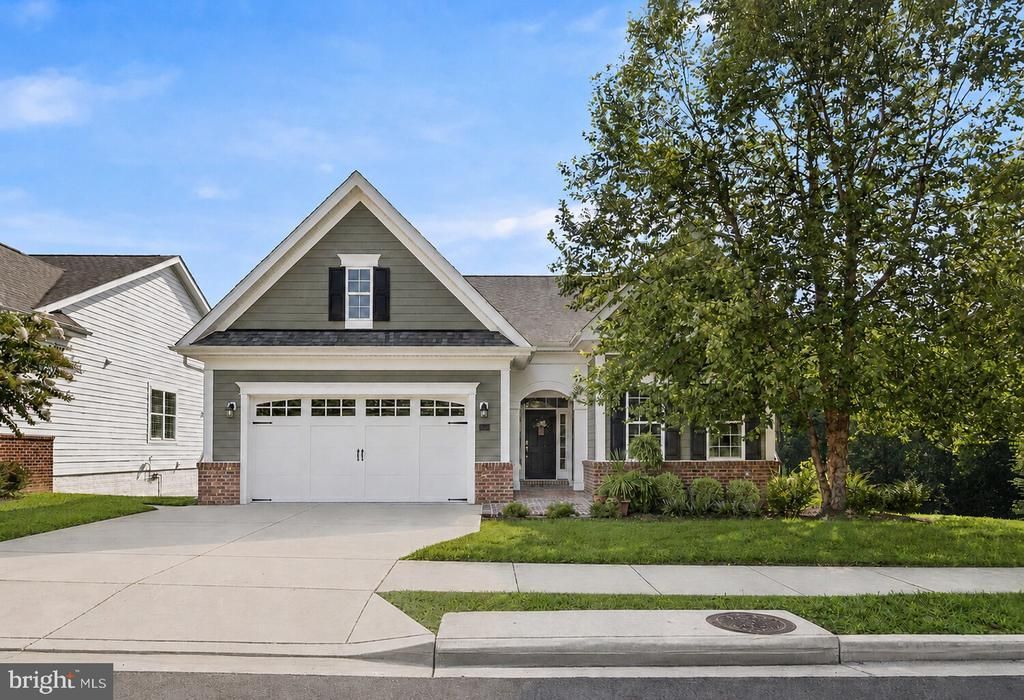
Welcome to this beautifully maintained, customized Charleston model in the sought after Villages of Steeplechase. This spacious four-bedroom, three bath rambler features solid hardwood floors, handicap-accessible doorways, a propane fireplace, and a bright, open-concept layout designed for comfortable living and entertaining. A cook’s delight, the gourmet kitchen features stainless steel appliances, double ovens, granite countertops, a stylish backsplash, and an oversized island offering plenty of space for meal preparation, serving, and entertaining. The inviting sunroom is filled with natural light and provides a comfortable place to enjoy your morning coffee, curl up with a good book, or simply relax. From there, step onto the deck, unwind beneath the retractable awning, and enjoy the peaceful wooded view and surrounding nature. The generously sized owner’s suite offers a custom closet designed by Closet Doctor, and a spacious private bathroom, creating a comfortable retreat. Two additional bedrooms, a second full bathroom, and a convenient laundry room complete the main level. The finished lower level features luxury vinyl flooring, an expansive family and recreation area, and a dedicated theater room complete with theater-style seating and projection equipment. A fourth bedroom, full bathroom, generous storage, and access to a cozy, covered private patio provide the perfect outdoor space to relax and unwind in the shade. A true two-car garage provides additional parking and storage space. Community amenities include a pool, fitness center, clubhouse, sidewalks, and a wooded walking trail. Enjoy a low-maintenance lifestyle with lawn mowing, front-yard mulching and shrub trimming, and a front-yard sprinkler system included. Move right in and enjoy resort-style living without waiting for new construction!
Property Features
Property Type: Residential - Single Family
Basement: Fully Finished, Improved, Windows, Daylight, Full, Heated, Interior Access, Outside Entrance, Shelving, Walkout Level
Basement: Yes
Cooling: Central A/C
Fireplaces: 1
Fuel Type: Electric, Propane - Metered
Garage: 2
Heating: Heat Pump(s), Heat Pump - Gas BackUp
Home Style: Ranch/Rambler
Lot Size: 0.14 Acres
Roof Type: Architectural Shingle
Stories: 2.0
Taxes: $8,648
Year Built: 2017
Feature Descriptions
Accessibility: 36"+ wide Halls, Level Entry - Main
Additional Structures: Above Grade, Below Grade
Appliances: Built-In Microwave, Built-In Range, Dishwasher, Disposal, Dryer - Electric, Dryer, Exhaust Fan, Washer, Stainless Steel Appliances, Oven - Double, Oven/Range - Gas
Community Amenities: Bike Trail, Common Grounds, Community Center, Fitness Center, Jog/Walk Path, Meeting Room, Picnic Area, Pool - Outdoor, Tot Lots/Playground
Exterior: Awning(s)
Exterior: HardiPlank Type, Combination, Brick
Fireplace: Gas/Propane, Mantel(s)
Flooring: Carpet, Ceramic Tile, Hardwood
HOA Fee: $252.00/Monthly
Interior: Bathroom - Walk-In Shower, Bathroom - Tub Shower, Breakfast Area, Carpet, Ceiling Fan(s), Crown Moldings, Dining Area, Entry Level Bedroom, Family Room Off Kitchen, Floor Plan - Open, Formal/Separate Dining Room, Kitchen - Gourmet, Kitchen - Island, Primary Bath(s), Recessed Lighting, Walk-in Closet(s), Wet/Dry Bar, Attic, Kitchen - Table Space, Upgraded Countertops
Lot: Backs to Trees
Lot Dimensions: 0.14 Acre(S)
Municipality: La Plata
Parking Features: Concrete Driveway
Parking Notes: 2 Total Parking Spaces
Rooms: Primary Bedroom, Bedroom 2,Bedroom 4,Bedroom 1,Recreation Room, Media Room, Bathroom 2,Bathroom 3,Primary Bathroom
Sewer: Public Sewer
Special View Info: Garden/Lawn, Scenic Vista, Trees/Woods
SQFT Above Finished: 2042
SQFT Below Finished: 1634
SQFT Total Finished: 3676
Structure Type: Detached
Total Garage/Parking Spaces: 2
Utilities: Propane - Community
Water: Public
Local Schools
School District: CHARLES COUNTY PUBLIC SCHOOLS
Listed By / Shown By
Listed By
Agency Name: RE/MAX One
Agency Phone: 4432956123
Shown By
Agency Title: RealtyMark
Agency Phone: 888-260-0040

Estimate Your Payment
Estimated Payment
$ 2,230.75 per month $1,335.12 Principal & Interest $720.67 Property Tax $174.97 Homeowner's InsuranceChange Payment Information


141 Buckeye Circle | MLS# MDCH2058488
This single family home located at 141 Buckeye Circle, La Plata, MD 20646 is currently listed for sale with an asking price of $599,900. This property was built in 2017 and has 4 bedrooms and 3 full baths with 3676 sq. ft. Buckeye Circle is located in the THE VIL OF STEEPLECHASE subdivision within the CHARLES COUNTY PUBLIC SCHOOLS school district. Search THE VIL OF STEEPLECHASE real estate on www.realtymark.net today.