
BEDS4
BATHS3 full 1 partial
SQUARE FEET2,781
MLS#MDAA2159642
STATUSACTIVE
PROPERTY TYPEResidential - Single Family
SUBDIVISIONQUAIL RUN
SCHOOLANNE ARUNDEL COUNTY PUBLIC SCHOOLS
Property Description
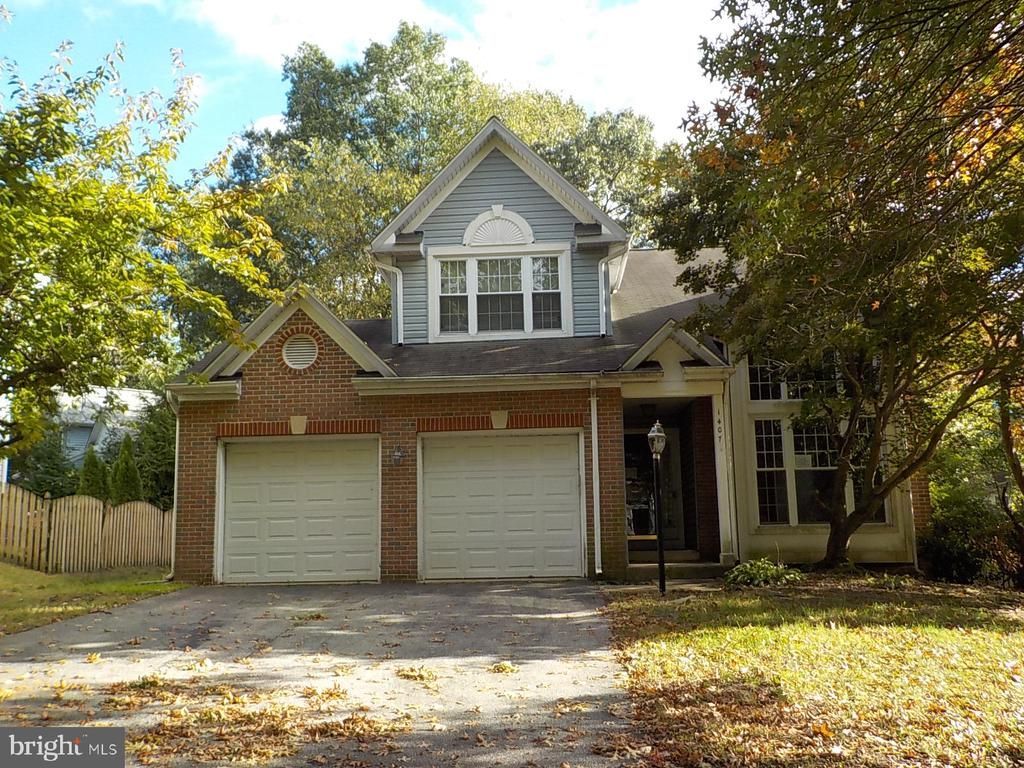
Priced to sell!! 2-car garage, deck, family room with fireplace, hardwood floors. Buyers will need to either finance with a renovation loan or pay cash.
Property Features
Property Type: Residential - Single Family
Basement: Yes
Basement: Full, Partially Finished
Cooling: Central A/C
Fireplaces: 1
Fuel Type: Natural Gas
Garage: 2
Heating: Central, Forced Air
Home Style: Colonial
Lot Size: 0.22 Acres
Roof Type: Asphalt
Stories: 2.0
Taxes: $6,063
Year Built: 1994
Feature Descriptions
Additional Structures: Above Grade, Below Grade
Appliances: Dishwasher, Disposal, Microwave
Exterior: Block, Vinyl Siding
Fireplace: Wood
Flooring: Carpet, Ceramic Tile
HOA Fee: $120.00/Annually
Interior: Breakfast Area, Family Room Off Kitchen, Floor Plan - Traditional, Formal/Separate Dining Room, Wood Floors, Other
Location: Suburban
Lot Dimensions: 0.22 Acre(S)
Parking Features: Concrete Driveway
Parking Notes: 2 Total Parking Spaces
Sewer: Public Sewer
SQFT Above Finished: 2018
SQFT Below Finished: 763
SQFT Total Finished: 2781
Structure Type: Detached
Total Garage/Parking Spaces: 2
Water: Public
Windows: Double Pane
Local Schools
School District: ANNE ARUNDEL COUNTY PUBLIC SCHOOLS
Listed By / Shown By
Listed By
Agency Name: Maryland REO Realty, LLC
Agency Phone: 3014979400
Shown By
Agency Title: RealtyMark
Agency Phone: 888-260-0040

Estimate Your Payment
Estimated Payment
$ 1,946.37 per month $1,274.14 Principal & Interest $505.25 Property Tax $166.98 Homeowner's InsuranceChange Payment Information


1407 Cowsill Drive | MLS# MDAA2159642
This single family home located at 1407 Cowsill Drive , Severn, MD 21144 is currently listed for sale with an asking price of $572,500. This property was built in 1994 and has 4 bedrooms and 3 full and 1 partial baths with 2781 sq. ft. Cowsill Drive is located in the QUAIL RUN subdivision within the ANNE ARUNDEL COUNTY PUBLIC SCHOOLS school district. Search QUAIL RUN real estate on www.realtymark.net today.