
BEDS3
BATHS2 full
SQUARE FEET1,932
MLS#B26070736
STATUSActive
PROPERTY TYPEResidential - Single Family
SUBDIVISIONNEWPORT COVE
Property Description
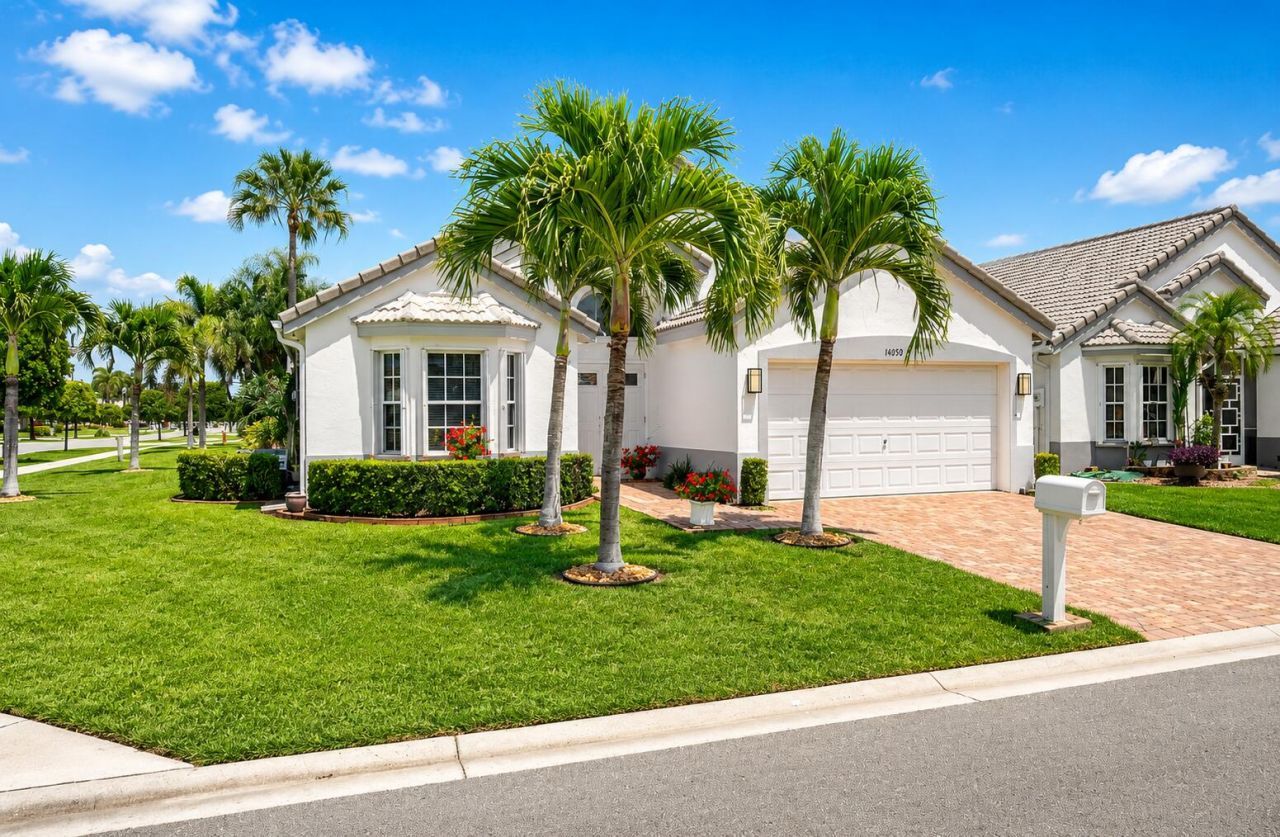
BRAND NEW ROOF. Step into bright, open living where soaring vaulted ceilings, abundant natural light, & an inviting open floor plan create a home that feels spacious from the moment you walk through the front door. Perfectly positioned on an oversized corner lot in one of Delray Beach's premier gated communities, this beautifully maintained residence blends comfort, style, & easy Florida living. The updated kitchen features white shaker cabinetry, quartz countertops, new stainless steel whirlpool appliances and a timeless glass tile backsplash, opening to generous living & dining spaces designed for everyday living and effortless entertaining. Renovated bathrooms, modern finishes, and a new 2024 A/C provide the perfect combination of style & peace of mind. Accordion shutters throughout.
Property Features
Property Type: Residential - Single Family
Cooling: Central Air, Ceiling Fan(s), Electric
Garage: 2 car attached
Heating: Central, Electric
Home Style: Ranch
Lot Size: 0.11 Acres
Roof Type: Spanish Tile, Tile
Stories: 1.0
Taxes: $2,327
Year Built: 1993
Amenities
Cathedral Ceiling(s)
High Ceilings
Vaulted Ceiling(s)
Walk-In Closet(s)
Feature Descriptions
Appliances: Electric Water Heater, Dryer, Disposal, Dishwasher, Electric Range, Microwave, Refrigerator, Water Heater, Washer, Range
Association Amenities: Clubhouse, Fitness Center, Game Room, Picnic Area, Pool, Tennis Court(s), Community Room, Heated Pool, Pickleball Court(s), Sidewalks, Street Lights
Association Fee Includes: Cable TV, Internet, Maintenance Grounds, Security, Common Areas, Recreation Facility
Days on Site: 1
Exterior: CBS
Flooring: Carpet, Tile
Furnished: Unfurnished
HOA Fee: $325/ Monthly
Laundry: Inside, Laundry Room
Parcel#: 00424616190002380
Parking: Driveway, Garage Door Opener, Garage, Attached Garage, Attached
Parking Notes: Driveway, Garage Door Opener, Garage, Attached Garage
Patio/Porch: Patio - Covered, Patio - Open, Patio - Screened, Patio
Pets Allowed: Yes, No Restrictions
Restrictions: Buyer Approval Required, Parking - No Commercial Vehicles, Parking - No RV, Lease Restrictions
Security: Gated - No Guard
Sewer: Public Sewer
SQFT Living: 1382
Structure Type: House
Total Rooms: 6
Utilities: Cable Available, Sewer Available, Water Available
Utilities: Cable Available, Sewer Available, Water Available
Water: Public
Windows: Sliding
Room Sizes
Living Room: 14 X 16 Level Main
Kitchen: 10 X 10 Level Main
Primary Bedroom: 14 X 16 Level Main
Bedroom 2: 10 X 11 Level Main
Bedroom 3: 10 X 11 Level Main
Local Schools
High School: Spanish River
Middle School: Carver Community
Elementary School: Hagen Road
Listed By / Shown By
Listed By
Agency Name: EXP Realty LLC
Agency Phone: 888-883-8509
Shown By
Agency Title: RealtyMark
Agency Phone: 888-260-0040

Estimate Your Payment
Estimated Payment
$ 1,603.57 per month $1,246.32 Principal & Interest $193.92 Property Tax $163.33 Homeowner's InsuranceChange Payment Information


14050 Fair Isle Drive | MLS# B26070736
This single family home located at 14050 Fair Isle Drive, Delray Beach, FL 33446 is currently listed for sale with an asking price of $560,000. This property was built in 1993 and has 3 bedrooms and 2 full baths with 1932 sq. ft. Fair Isle Drive is located in the NEWPORT COVE subdivision. Search NEWPORT COVE real estate on www.realtymark.net today.