
BEDS4
BATHS3 full 1 partial
SQUARE FEET3,120
MLS#MDHR2059624
STATUSPENDING
PROPERTY TYPEResidential - Single Family
SUBDIVISIONHICKORY OVERLOOK
SCHOOLHARFORD COUNTY PUBLIC SCHOOLS
Property Description
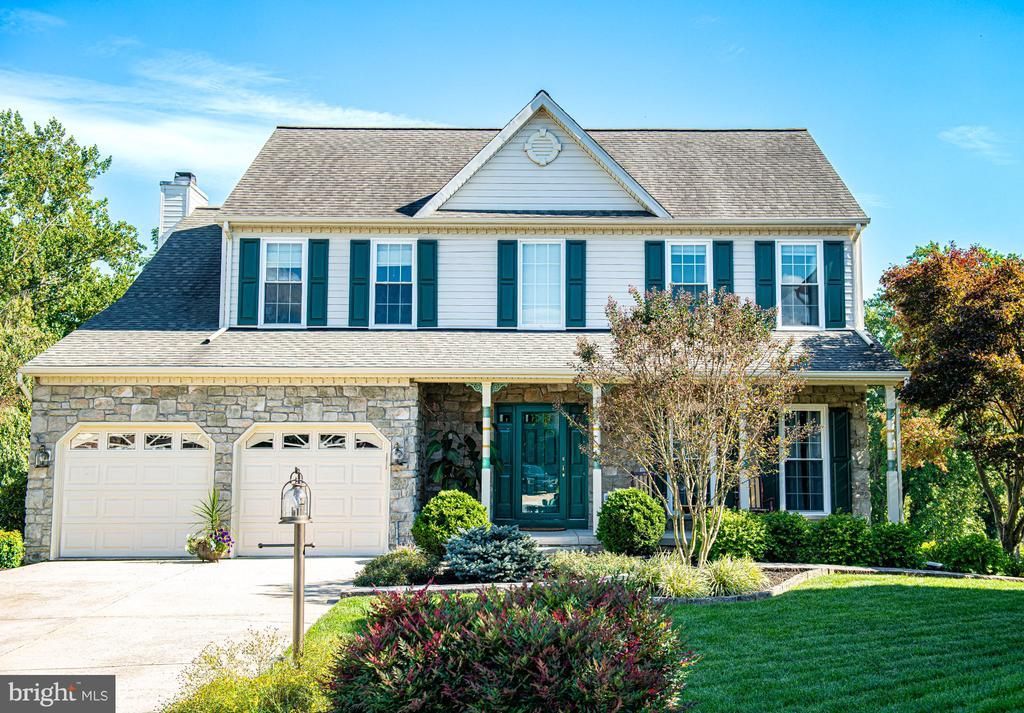
OPEN HOUSE SUNDAY 10/11 2-4 PM AGENTS - PLEASE VIEW AGENT REMARKS IN BRIGHT MLS. Just in time for the holidays! 🦃 🦃 Don't miss this meticulously maintained and thoroughly updated cul-de-sac stunner at 1405 Wooden Branch Ct! Offering over 3,000 sq. ft. of finished living space, this 4-bedroom, 3.5-bath home delivers ultimate privacy and style. Backing to serene scenic woods and a farm in the rear, you can relax in peace from your screened-in porch and Trex decking. 🌳 ✨ Key Features: Chef’s Kitchen: Equipped with white shaker cabinets, quartz countertops, a walk-in pantry, and gleaming first-floor hardwood floors. Inviting Living Space: Centered around a rare wood-burning fireplace. 🔥 Major Upgrades: New windows, roof (2018), furnace (2021), Rinnai instant hot water heater, updated lighting fixtures throughout, and a remote entryway chandelier. Garage & Parking: 2-car garage with a sparkling floor, plus room for 4 additional vehicles in the driveway. 🚗 🚗 🚗 🚗 Exterior Extras: Beautiful professional landscaping, wonderful hardscape, and an electric dog fence. 🏡 Properties like this move fast—schedule your tour today before it's gone! ⏰ Offers may be entered ONLINE through Monday, October 19, 2026 at 6:00 pm. AT SELLER'S DISCRETION, AN OFFER MAY BE ACCEPTED AT ANY TIME.
Property Features
Property Type: Residential - Single Family
Basement: Yes
Basement: Fully Finished
Cooling: Central A/C
Fireplaces: 1
Fuel Type: Natural Gas
Garage: 2
Heating: Forced Air
Home Style: Colonial
Lot Size: 0.27 Acres
Roof Type: Architectural Shingle
Stories: 3.0
Taxes: $4,482
Year Built: 1999
Feature Descriptions
Accessibility: Chairlift, Other Bath Mod
Additional Structures: Above Grade, Below Grade
Days on Site: 20
Exterior: Vinyl Siding
Exterior: Sidewalks, Extensive Hardscape
Fencing: Electric
Fireplace: Wood
Flooring: Hardwood, Carpet
HOA Fee: $349.98/Semi-Annually
Interior: Bathroom - Walk-In Shower, Dining Area, Family Room Off Kitchen, Kitchen - Eat-In, Kitchen - Table Space, Kitchen - Island, Primary Bath(s)
Lot: Backs to Trees, Cul-de-sac, Landscaping, Partly Wooded
Lot Dimensions: 0.27 Acre(S)
Parking Features: Concrete Driveway
Parking Notes: 6 Total Parking Spaces
Sewer: Public Sewer
Special View Info: Trees/Woods
SQFT Above Finished: 2220
SQFT Below Finished: 900
SQFT Total Finished: 3120
Structure Type: Detached
Total Garage/Parking Spaces: 6
Water: Public
Wooded: Yes
Local Schools
School District: HARFORD COUNTY PUBLIC SCHOOLS
Listed By / Shown By
Listed By
Agency Name: Keller Williams Legacy
Agency Phone: 4436609229
Shown By
Agency Title: RealtyMark
Agency Phone: 888-260-0040

Estimate Your Payment
Estimated Payment
$ 1,820.91 per month $1,279.70 Principal & Interest $373.50 Property Tax $167.71 Homeowner's InsuranceChange Payment Information


1405 Wooden Branch Court | MLS# MDHR2059624
This single family home located at 1405 Wooden Branch Court, Bel Air, MD 21014 is currently listed for sale with an asking price of $575,000. This property was built in 1999 and has 4 bedrooms and 3 full and 1 partial baths with 3120 sq. ft. Wooden Branch Court is located in the HICKORY OVERLOOK subdivision within the HARFORD COUNTY PUBLIC SCHOOLS school district. Search HICKORY OVERLOOK real estate on www.realtymark.net today.