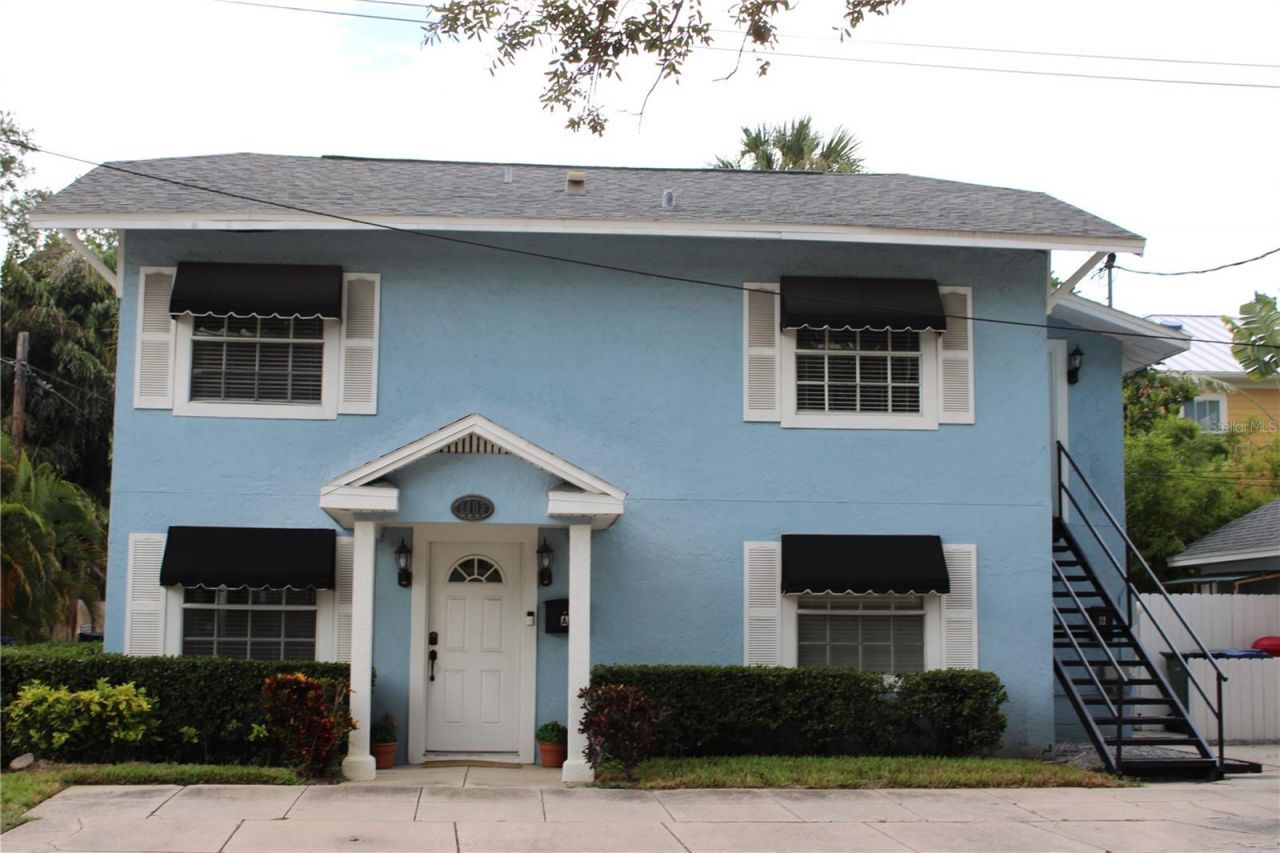

1405 W De Leon Street , Unit #B, Tampa, FL 33606

$2,000.00 / Monthly
  • 1405 W De Leon Street , Unit #B, Tampa, FL 33606 Main Photo

20 Photos

Active
BEDS2 BATHS2 full SQUARE FEET800 MLS#TB8554615
STATUSActive PROPERTY TYPERental - Single Family SUBDIVISIONNORTH

Property Description

HYDE PARK - SOUTH TAMPAWelcome home to this spacious and beautifully updated 2-bedroom, 2-bath upstairs duplex, ideally located in one of Tampa's most desirable neighborhoods. Just blocks from Hyde Park Village, Bayshore Boulevard, Downtown Tampa, Channelside, and Davis Island, this home offers an unbeatable combination of location, convenience, and comfort.The home features two private ensuite bedrooms, each offering its own full bathroom and generous closet space. The primary bedroom includes a large walk-in closet with plenty of room for a king- or queen-size bedroom set. The secondary suite features a spacious step-in shower, full bath, and large reach-in closet.The bright and spacious living room features beautiful wood flooring and large windows that fill the space with natural light. The fully updated kitchen offers abundant cabinet storage, a breakfast bar, and a convenient eat-in dining area perfect for everyday living or entertaining.Outside, enjoy a fully fenced yard and a private, enclosed laundry room exclusively for this unit, complete with a family-sized washer and dryer. A double-sized parking pad provides ample private off-street parking.Water, sewer, garbage, and lawn care are included. One small pet is permitted with an additional deposit and completed pet application.Conveniently located just off the Selmon Crosstown Expressway, providing easy access to South Tampa, St. Petersburg and the beaches, Brandon, and I-4.Available now! No undergraduates and no cosigners.

1405 W De Leon Street , Unit #B | MLS# TB8554615

This property located at 1405 W De Leon Street , Unit #B, Tampa, FL 33606 is currently listed for rent with an asking price of $2,000 / Monthly. Search Tampa real estate on www.realtymark.net today.

Property Features

Property Type: Rental - Single Family
Cooling: Central Air
Heating: Central
Lot Size: 0.07 Acres
Stories: 2.0
Year Built: 1926

Amenities

Ceiling Fans(s)
Eat-in Kitchen
Solid Surface Counters
Solid Wood Cabinets
Thermostat
Window Treatments

Feature Descriptions

Appliances: Dishwasher, Dryer, Electric Water Heater, Range, Refrigerator, Washer
Days on Site: 15
Directions: From Swann Ave from Hyde Park Village , go north on S. Orleans to De Leon St. left to home. Unit is upstairs.
Flood Zone Code: X
Flooring: Luxury Vinyl, Wood
Home Warranty Y/N: No
Lease Terms: Twelve Months
Lot Dimensions: 0.07
Number of Pets: 1
Other Structures: Shed(s)
Pets Allowed: Cats OK, Dogs OK, Pet Deposit, Size Limit
Pets Size: Small (16-35 Lbs.)
Property Attached Y/N: No
Property Sub-Type: Half Duplex
Showing Instructions: Call Before Showing, Call Listing Agent, Lock Box Coded
Water Access Y/N: No

Listed By / Shown By

Listed By

Agency Name: AGILE GROUP REALTY
Agency Contact: 813-569-6294

Shown By

Agency Title: RealtyMark
Agency Phone: 888-260-0040

IDX logo

IDX logo

All commissions are negotiable Disclaimer: All information deemed reliable but not guaranteed. All properties are subject to prior sale, change or withdrawal. Neither listing broker(s) or information provider(s) shall be responsible for any typographical errors, misinformation, misprints and shall be held totally harmless. Listing(s) information is provided for consumers personal, non-commercial use and may not be used for any purpose other than to identify prospective properties consumers may be interested in purchasing. Information on this site was last updated 10/18/2026. The listing information on this page last changed on 10/18/2026. The data relating to real estate for sale on this website comes in part from the Internet Data Exchange program of Delta Media Group MLS (last updated Sun 10/18/2026 12:00:20 AM EST) or Stellar MLS (last updated Sat 10/17/2026 11:54:42 PM EST) or GSMLS (last updated Sat 10/17/2026 11:54:18 PM EST) or Emerald Coast MLS (last updated Sat 10/17/2026 11:55:24 PM EST) or Fort Myers (last updated Sat 10/17/2026 11:04:58 PM EST) or Central Panhandle Association of Realtors (last updated Sat 10/17/2026 11:57:21 PM EST) or Northeast Florida MLS (last updated Sat 10/17/2026 11:58:49 PM EST) or Beaches MLS (last updated Sat 10/17/2026 11:57:59 PM EST) or Naples MLS (last updated Sat 10/17/2026 11:40:20 PM EST) or Bright MLS (last updated Fri 10/16/2026 12:37:54 AM EST) or OneKey MLS (last updated Sat 10/17/2026 11:53:23 PM EST). Real estate listings held by brokerage firms other than RealtyMark may be marked with the Internet Data Exchange logo and detailed information about those properties will include the name of the listing broker(s) when required by the MLS. All rights reserved.

mls logo
Listing data and photos distributed by MLSGRID
Member Participants (and their affiliated licensees, if applicable) shall indicate on their websites that IDX information is provided exclusively for consumers’ personal non-commercial use, that it may not be used for any purpose other than to identify prospective properties consumers may be interested in purchasing, that the data is deemed reliable but is not guaranteed by MLS GRID, and that the use of the MLS GRID Data may be subject to an end user license agreement prescribed by the Member Participant’s applicable MLS if any and as amended from time to time. MLS GRID may, at its discretion, require use of other disclaimers as necessary to protect Member Participant, and/or their MLS from liability.
Based on information submitted to the MLS GRID. All data is obtained from various sources and may not have been verified by broker or MLS GRID. Supplied Open House Information is subject to change without notice. All information should be independently reviewed and verified for accuracy. Properties may or may not be listed by the office/agent presenting the information.


Privacy Policy / DMCA Notice / ADA Accessibility

Login to My Homefinder
