
BEDS4
BATHS3 full
SQUARE FEET3,250
MLS#B26088183
STATUSActive
PROPERTY TYPEResidential - Single Family
SUBDIVISIONAcreage
Property Description
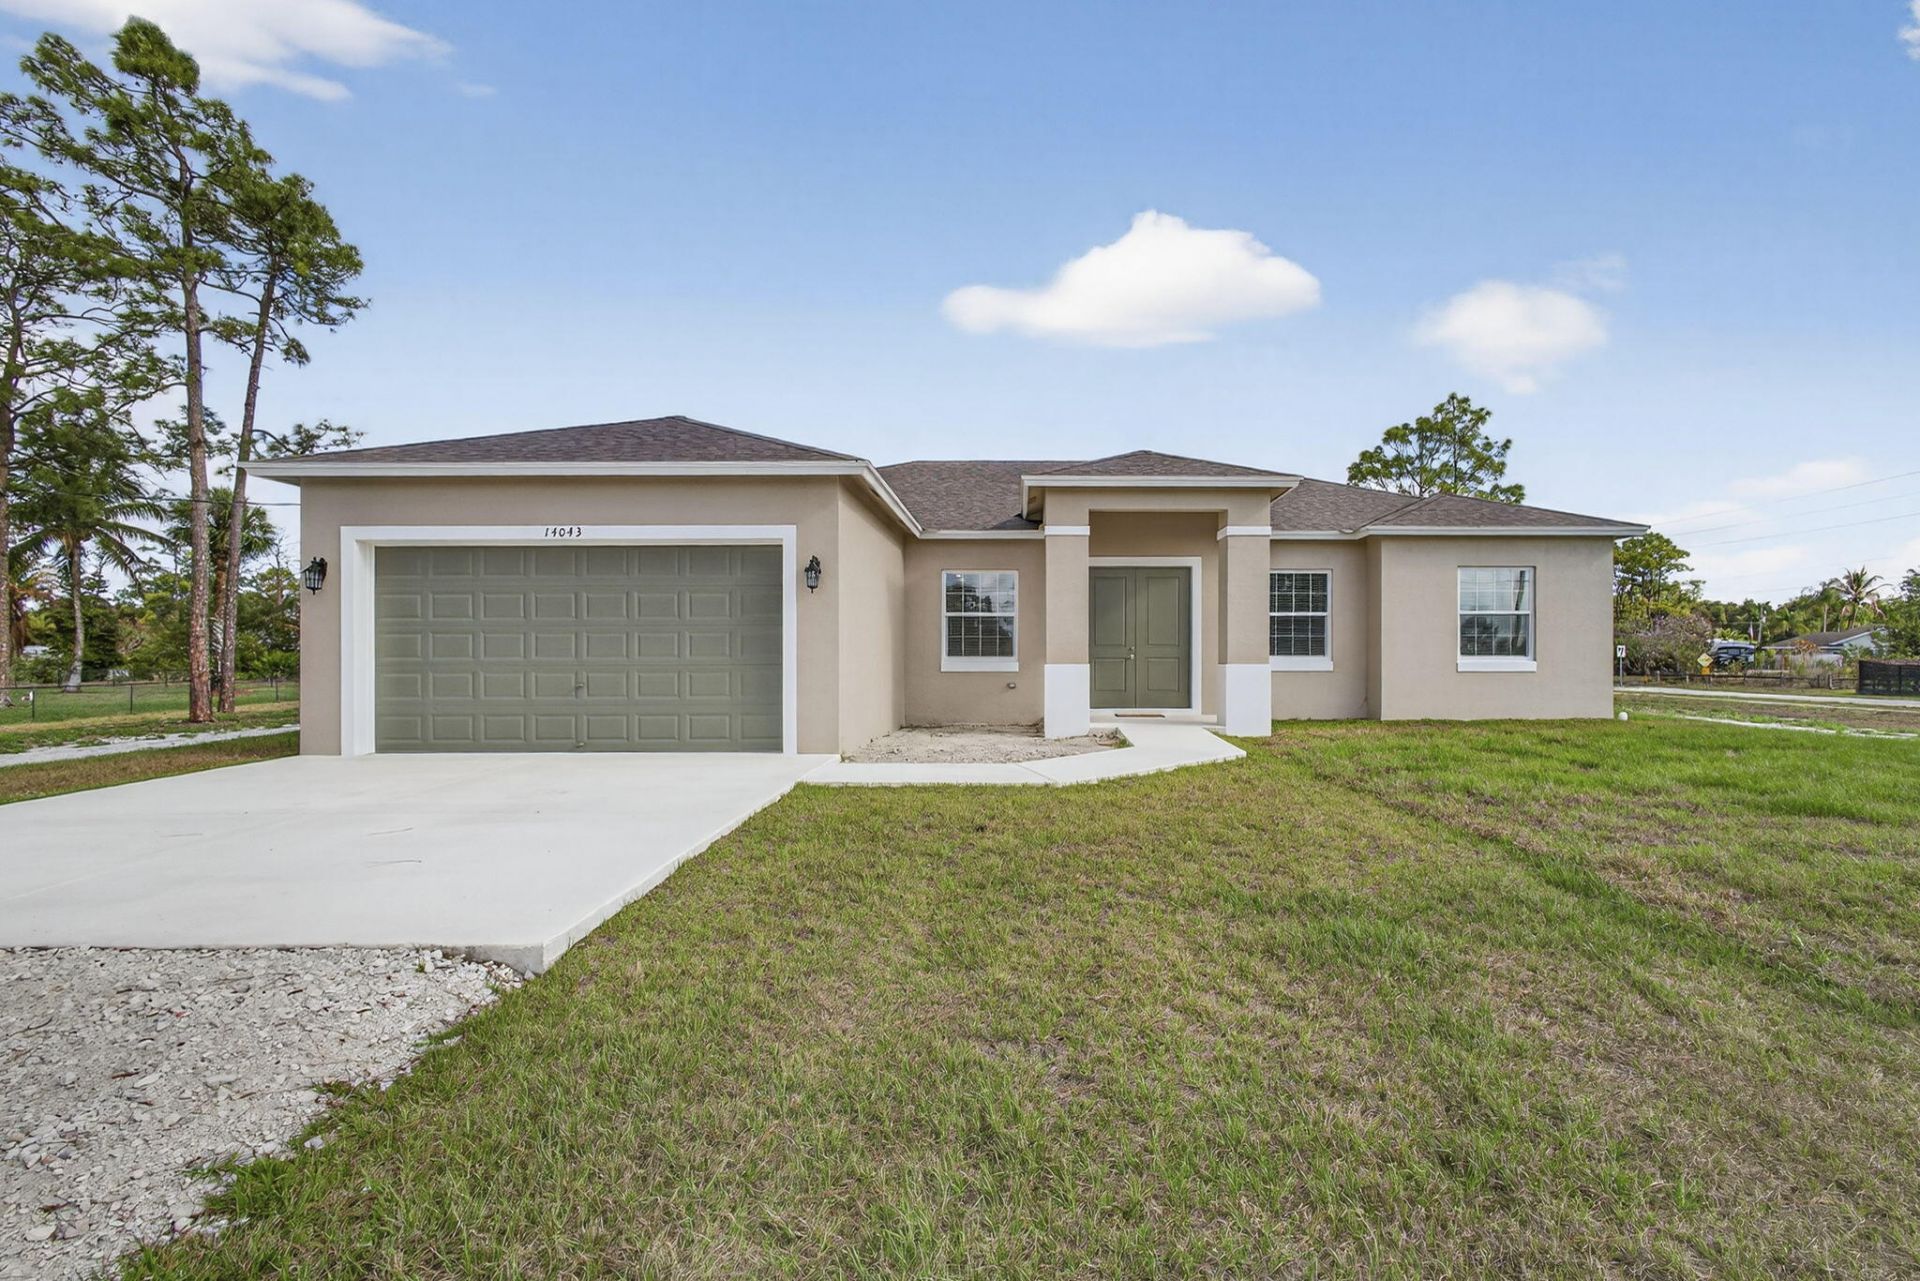
Brand New 2025 Construction 1.29 Acre Corner Lot with City Water, No HOA 4 Bedrooms 3 Full Baths, 2 Car Garage, The Bright, Open-Concept Interior Features 10 foot High Tray Ceilings with Crown Molding, Recessed Lighting, Upgraded Lighting Fixtures, Wood Tile Flooring Throughout, Spacious Kitchen Granite Countertops, Lots of Cabinets, Stainless Steel Appliances, Pantry Huge Island with Seating, Flowing Seamlessly into Expansive Living and Dining Areas Ideal for Everyday Living and Entertaining. The Private Split Bedroom Plan Includes Generous Primary Suite with Tray Ceiling, Direct Patio Access, Dual Vanities, Roman Tub, Separate Glass Enclosed Walk In Shower, Additional Bedrooms are Spacious, Ceiling Fans, and Generous Closets, Full Cabana Bath, Impact Windows, Covered Patio, Must See
Property Features
Property Type: Residential - Single Family
Cooling: Central Air, Ceiling Fan(s), Electric
Garage: 2 car attached
Heating: Central
Home Style: Ranch
Lot Size: 1.29 Acres
Roof Type: Shingle
Stories: 1.0
Taxes: $3,705
Year Built: 2025
Amenities
Cathedral Ceiling(s)
Entrance Foyer
High Ceilings
Kitchen Island
Pantry
Vaulted Ceiling(s)
Bedroom Layout - Split
Roman Tub
Cabana Bath
Feature Descriptions
Appliances: Electric Water Heater, Dishwasher, Electric Range, Ice Maker, Microwave, Refrigerator, Water Heater
Days on Site: 3
Door Features: French Doors
Exterior: Stucco, CBS
Flooring: Tile, Wood
Furnished: Unfurnished
Laundry: Laundry Room
Lot: Corner Lot
Lot: Corner Lot
Parcel#: 00414220000001740
Parking: Concrete, Driveway, Garage Door Opener, Garage, Attached Garage
Parking Notes: Concrete, Driveway, Garage Door Opener, Garage, Attach
Patio/Porch: Patio - Covered, Patio - Open, Porch - Open, Patio, Porch
Pets Allowed: Yes, Cats OK, Dogs OK
Restrictions: No Restrictions
Security: Security Lights
Sewer: Septic Tank
Special View Info: Garden, Canal
SQFT Living: 2508
Structure Type: House
Total Rooms: 7
Utilities: Cable Available, Electricity Available, Water Connected
Utilities: Cable Available, Electricity Available, Water Connected
Water: Public
Waterfront Features: Other
Windows: Other
Room Sizes
Kitchen: 13 X 18 Level Main
Living Room: 21 X 26 Level Main
Primary Bedroom: 15 X 17 Level Main
Bedroom 2: 12 X 12 Level Main
Bedroom 3: 12 X 12 Level Main
Bedroom 4: 12 X 12 Level Main
Dining Room: 12 X 12 Level Main
Local Schools
High School: Seminole Ridge
Middle School: Western Pines
Elementary School: Pierce Hammock
Listed By / Shown By
Listed By
Agency Name: Milestone Real Estate Services
Agency Phone: 561-644-1124
Shown By
Agency Title: RealtyMark
Agency Phone: 888-260-0040

Estimate Your Payment
Estimated Payment
$ 2,571.74 per month $2,000.78 Principal & Interest $308.75 Property Tax $262.21 Homeowner's InsuranceChange Payment Information


14043 87th Street N | MLS# B26088183
This single family home located at 14043 87th Street N, Loxahatchee, FL 33470 is currently listed for sale with an asking price of $899,000. This property was built in 2025 and has 4 bedrooms and 3 full baths with 3250 sq. ft. 87th Street N is located in the Acreage subdivision. Search Acreage real estate on www.realtymark.net today.