
BEDS2
BATHS1 full 1 partial
SQUARE FEET1,192
MLS#PAPH2621352
STATUSACTIVE
PROPERTY TYPEResidential - Townhouse
SUBDIVISIONPASSYUNK SQUARE
SCHOOLTHE SCHOOL DISTRICT OF PHILADELPHIA
Property Description
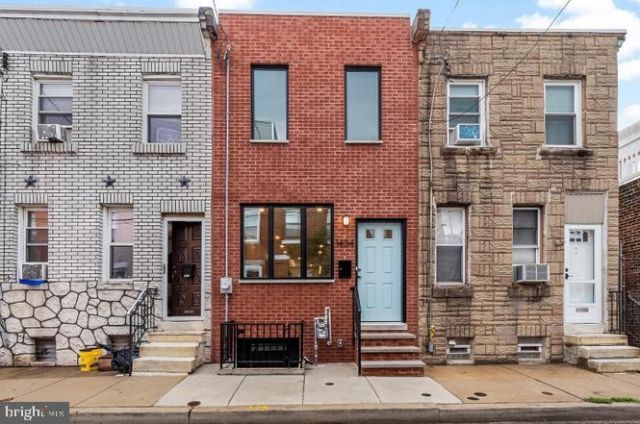
Renovated 2-bedroom, 1.5-bathroom Passyunk Square home in the Fanny Jackson Coppin catchment with patio and a fully-finished basement! Enter to your open concept living space with wide plank white oak floors, recessed lighting and modern finishes. The designated dining area flows into the chef's kitchen which boasts ample shaker style cabinetry, stainless steel appliances, stone countertops and a center island with bar seating. The upper level houses two well-sized bedrooms with large closets and an updated full bathroom with double sink vanity with storage, bath/shower combo, and tiled floors and surround. The lower level was dug out and finished when the house was extensively renovated in 2019 and is ideal for a home gym, playroom, additional living space or storage. A half bath completes this level. The 2019 renovation included a façade replacement, new floors, a new roof, new appliances and equipment, digging out and finishing the basement, and much more. Less than a block from Columbus Square Park and Dog Park, Mighty Bread Co., the iconic Victor Cafe, Alphabet Garden child care, and brunch at Green Eggs Cafe. A short walk to shopping and dining on Passyunk Ave (including ACME, Triangle Tavern, The Dutch, Human Robot, Pizzeria Pizzata, etc. etc.).
Property Features
Property Type: Residential - Townhouse
Basement: Fully Finished
Basement: Yes
Cooling: Central A/C
Fuel Type: Natural Gas
Heating: Forced Air
Home Style: Contemporary
Lot Size: 0.01 Acres
Roof Type: Flat
Stories: 2.0
Taxes: $6,405
Year Built: 1920
Feature Descriptions
Additional Structures: Above Grade
Appliances: Dishwasher, Disposal, Microwave, Oven/Range - Gas, Refrigerator, Stainless Steel Appliances, Water Heater
Days on Site: 12
Exterior: Masonry
Flooring: Hardwood, Ceramic Tile
Interior: Floor Plan - Open, Kitchen - Eat-In, Kitchen - Island, Recessed Lighting, Pantry, Bathroom - Tub Shower
Lot Dimensions: 0.01 Acre(S)
Municipality: PHILADELPHIA
Sewer: Public Sewer
SQFT Above Finished: 1192
SQFT Total Finished: 1192
Structure Type: Interior Row/Townhouse
Water: Public
Local Schools
School District: THE SCHOOL DISTRICT OF PHILADELPHIA
Listed By / Shown By
Listed By
Agency Name: Compass Pennsylvania, LLC
Agency Phone: 2674358015
Shown By
Agency Title: RealtyMark
Agency Phone: 888-260-0400

Estimate Your Payment
Estimated Payment
$ 1,943.15 per month $1,246.09 Principal & Interest $533.75 Property Tax $163.30 Homeowner's InsuranceChange Payment Information


1404 S Clarion Street | MLS# PAPH2621352
This townhouse located at 1404 S Clarion Street, Philadelphia, PA 19147 is currently listed for sale with an asking price of $559,900. This property was built in 1920 and has 2 bedrooms and 1 full and 1 partial baths with 1192 sq. ft. S Clarion Street is located in the PASSYUNK SQUARE subdivision within the THE SCHOOL DISTRICT OF PHILADELPHIA school district. Search PASSYUNK SQUARE real estate on www.realtymark.net today.