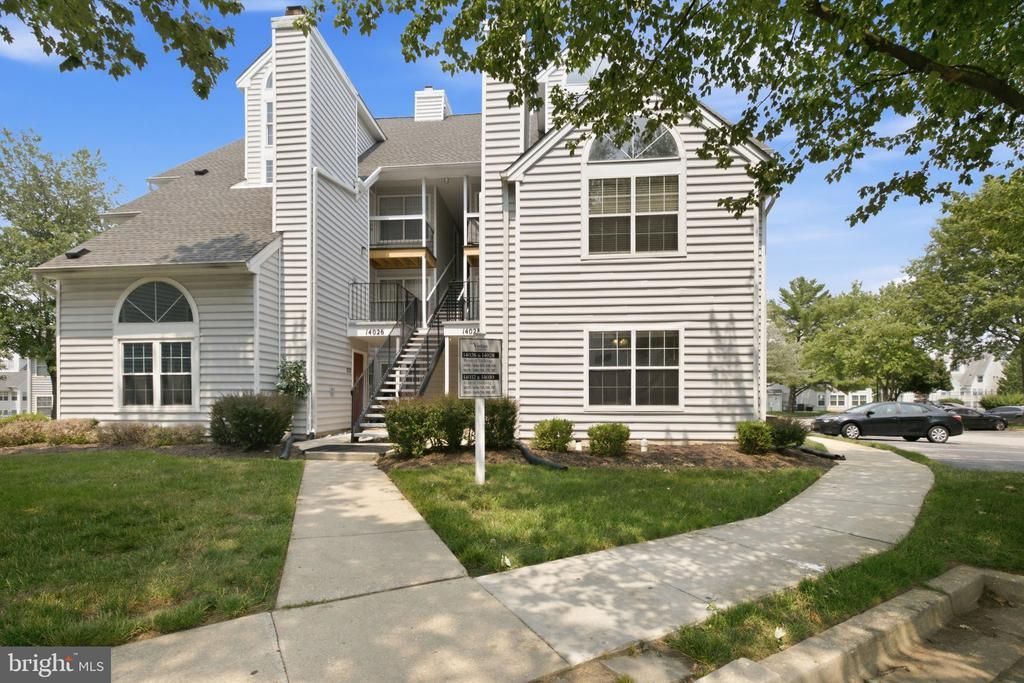

BEDS2
BATHS2 full
SQUARE FEET873
MLS#MDPG2211374
STATUSACTIVE
PROPERTY TYPEResidential - Condominium
SCHOOLPRINCE GEORGES COUNTY PUBLIC SCHOOLS
Property Description
Welcome to this fully renovated street level unit filled with natural light. Updated kitchen with granite counter tops and a full set of stainless steel appliances. Both bathroom have been updated with vanity and modern tiles. No carpet for the whole unit make it easy to maintain. Located in the Laurel Lakes area with easy access to many kinds of restaurants, shopping, Rt 1, ICC, I-95, I-295.
Property Features
Property Type: Residential - Condominium
Cooling: Central A/C
Fuel Type: Electric
Heating: Heat Pump - Electric BackUp
Home Style: Contemporary
Roof Type: Architectural Shingle
Stories: 1.0
Taxes: $3,877
Year Built: 1987
Feature Descriptions
Accessibility: 32"+ wide Doors
Additional Structures: Above Grade, Below Grade
Appliances: Built-In Microwave, Dishwasher, Disposal, Dryer, Dryer - Electric, Oven/Range - Electric, Refrigerator, Stainless Steel Appliances, Stove, Washer
Community Amenities: Common Grounds
Condo/Coop Fee: $354.66/Monthly
Exterior: Block, Vinyl Siding
Municipality: Laurel
Parking Notes: 3 Total Parking Spaces
Sewer: Public Sewer
SQFT Above Finished: 873
SQFT Total Finished: 873
Structure Type: Unit/Flat/Apartment
Total Garage/Parking Spaces: 3
Water: Public
Local Schools
School District: PRINCE GEORGES COUNTY PUBLIC SCHOOLS
Listed By / Shown By
Listed By
Agency Name: Samson Properties
Agency Phone: 2406308689
Shown By
Agency Title: RealtyMark
Agency Phone: 888-260-0040

Estimate Your Payment
Estimated Payment
$ 975.05 per month $576.42 Principal & Interest $323.08 Property Tax $75.54 Homeowner's InsuranceChange Payment Information


14028 Vista Drive , Unit 76 | MLS# MDPG2211374
This condo located at 14028 Vista Drive , Unit 76, Laurel, MD 20707 is currently listed for sale with an asking price of $259,000. This property was built in 1987 and has 2 bedrooms and 2 full baths with 873 sq. ft. Vista Drive , Unit 76 is located within the PRINCE GEORGES COUNTY PUBLIC SCHOOLS school district. Search Laurel real estate on www.realtymark.net today.