
BEDS2
BATHS2 full 1 partial
SQUARE FEET1,094
MLS#TB8551467
STATUSActive
PROPERTY TYPEResidential - Townhouse
SUBDIVISIONCARROLLWOOD VILLAGE
Property Description
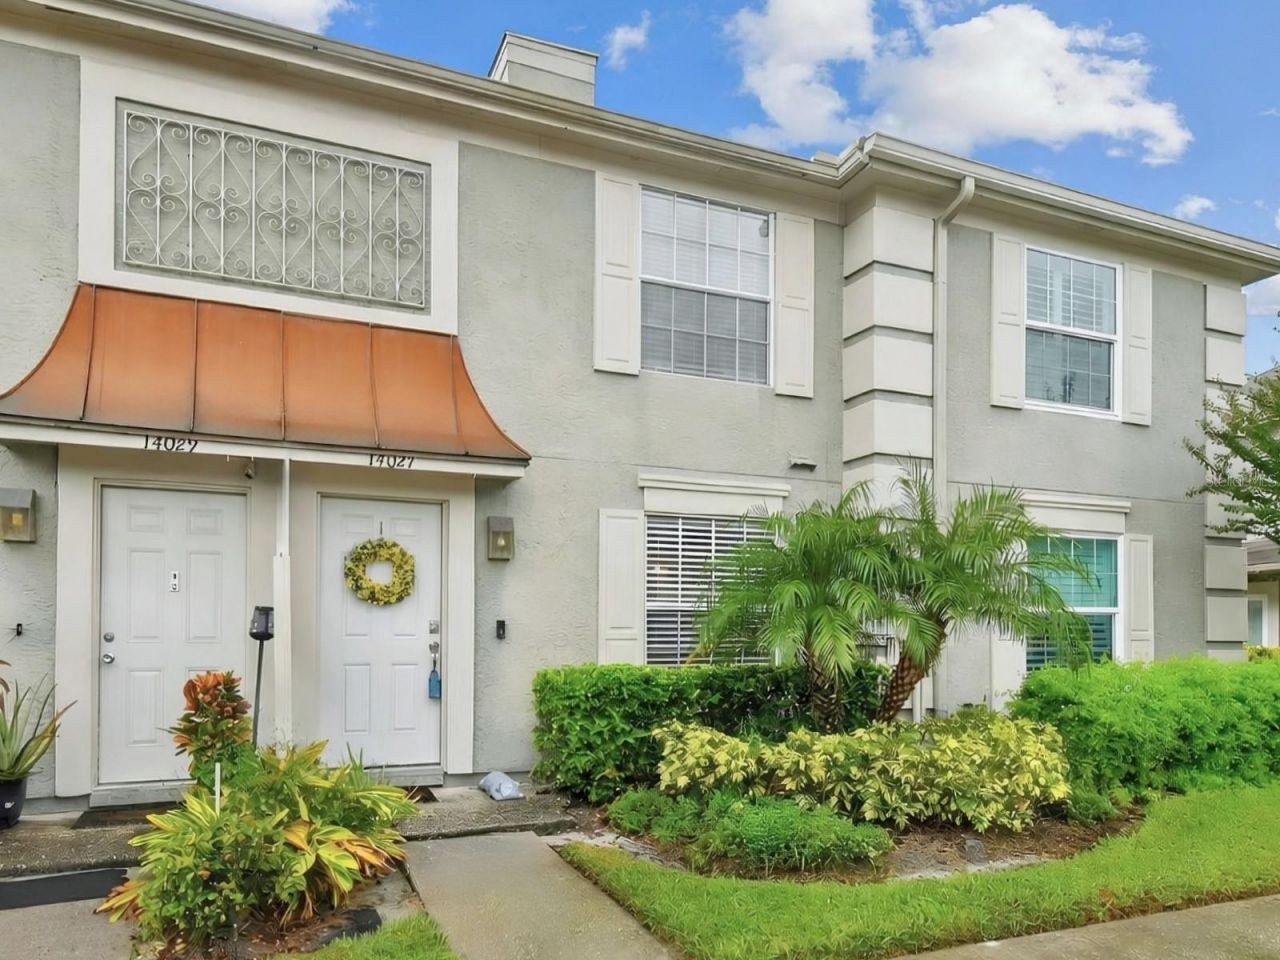
Fully updated and move-in ready, this 2-bedroom, 2.5-bath townhome sits in the sought-after community of Chardonnay at Carrollwood Village. The main level features wood-look laminate flooring and a kitchen finished with granite countertops, wood cabinetry, and stainless steel appliances. Laundry sits just off the kitchen, with the washer and dryer included, and a half bath serves guests while keeping the private spaces upstairs separate. The screened patio, fitted with privacy shades, is a quiet spot for morning coffee or the end of the day.Upstairs, each bedroom has its own en-suite bath finished with marble countertops, one with a walk-in shower and the other with a tub/shower combination. The layout works well for guests, a roommate, or a dedicated home office. Updated lighting and ceiling fans can be found throughout the home, and the roof was replaced (2020).Residents have access to the community pool, while Carrollwood Village Park, shopping, and dining are in close proximity. The Veterans Expressway and Tampa International Airport are readily accessible, keeping commutes and travel convenient. With major updates complete, this townhome offers move-in ready living in a well-established Carrollwood location.
Property Features
Property Type: Residential - Townhouse
Cooling: Central Air
Heating: Electric
Lot Size: 0.01 Acres
Roof Type: Shingle
Stories: 2.0
Taxes: $3,851
Year Built: 1986
Amenities
Ceiling Fans(s)
Eat-in Kitchen
PrimaryBedroom Upstairs
Solid Wood Cabinets
Stone Counters
Thermostat
Tray Ceiling(s)
Window Treatments
Lighting
Feature Descriptions
Appliances: Built-In Oven, Cooktop, Dishwasher, Disposal, Dryer, Electric Water Heater, Exhaust Fan, Freezer, Microwave, Refrigerator, Washer, Water Filtration System
Community Features: Community Mailbox, Pool, Sidewalks
Days on Site: 1
Directions: From Dale Mabry Hwy, head west on South Village Dr. Turn left on West Village Dr, left on Trouville Dr, then right on Notreville Way. Property will be on the right.
Exterior: Stucco, Frame
Flood Zone Code: X
Flooring: Laminate, Tile
Foundation: Slab
HOA Fee: 174/ Monthly
HOA Y/N: Yes
Home Warranty Y/N: No
Listing Terms: Cash, Conventional, FHA, VA Loan
Lot Dimensions: 0.01
Number of Pets: 2
Ownership: Fee Simple
Parking: Assigned, Guest
Parking Notes: Assigned, Guest
Patio/Porch: Covered, Enclosed, Rear Porch, Screened
Pets Allowed: Breed Restrictions, Cats OK, Dogs OK, Number Limit
Pets Restrictions: Buyer to verify all pet restrictions and requirements directly with HOA.
Property Attached Y/N: No
Property Sub-Type: Townhouse
Security: Smoke Detector(s)
Sewer: Public Sewer
Showing Instructions: Supra Lock Box, Appointment Only, See Remarks, ShowingTime
Special Sale Provisions: None
Utilities: BB/HS Internet Available, Cable Available, Electricity Available, Phone Available, Sewer Connected, Water Connected
Water: Public
Water Access Y/N: No
Windows: Blinds
Zoning: PD
Room Sizes
Living Room: 18x16
Kitchen: 14x9
Bathroom 1: 7x3
Balcony/Porch/Lanai: 11x10
Primary Bedroom: 13x12
Bedroom 2: 12x11
Primary Bathroom: 8x5
Local Schools
High School: Gaither-HB
Middle School: Hill-HB
Elementary School: Essrig-HB
Listed By / Shown By
Listed By
Agency Name: ENGEL & VOLKERS SOUTH TAMPA
Agency Contact: 727-642-6621
Shown By
Agency Title: RealtyMark
Agency Phone: 888-260-0040

Estimate Your Payment
Estimated Payment
$ 1,010.64 per month $609.81 Principal & Interest $320.92 Property Tax $79.92 Homeowner's InsuranceChange Payment Information




14027 Notreville Way | MLS# TB8551467
This townhouse located at 14027 Notreville Way , Tampa, FL 33624 is currently listed for sale with an asking price of $274,000. This property was built in 1986 and has 2 bedrooms and 2 full and 1 partial baths with 1094 sq. ft. Notreville Way is located in the CARROLLWOOD VILLAGE subdivision. Search CARROLLWOOD VILLAGE real estate on www.realtymark.net today.