
BEDS3
BATHS3 full 1 partial
SQUARE FEET2,960
MLS#NJCD2122696
STATUSACTIVE
PROPERTY TYPEResidential - Townhouse
SUBDIVISIONLAKES AT ALLUVIUM
SCHOOLVOORHEES TOWNSHIP BOARD OF EDUCATION
Property Description
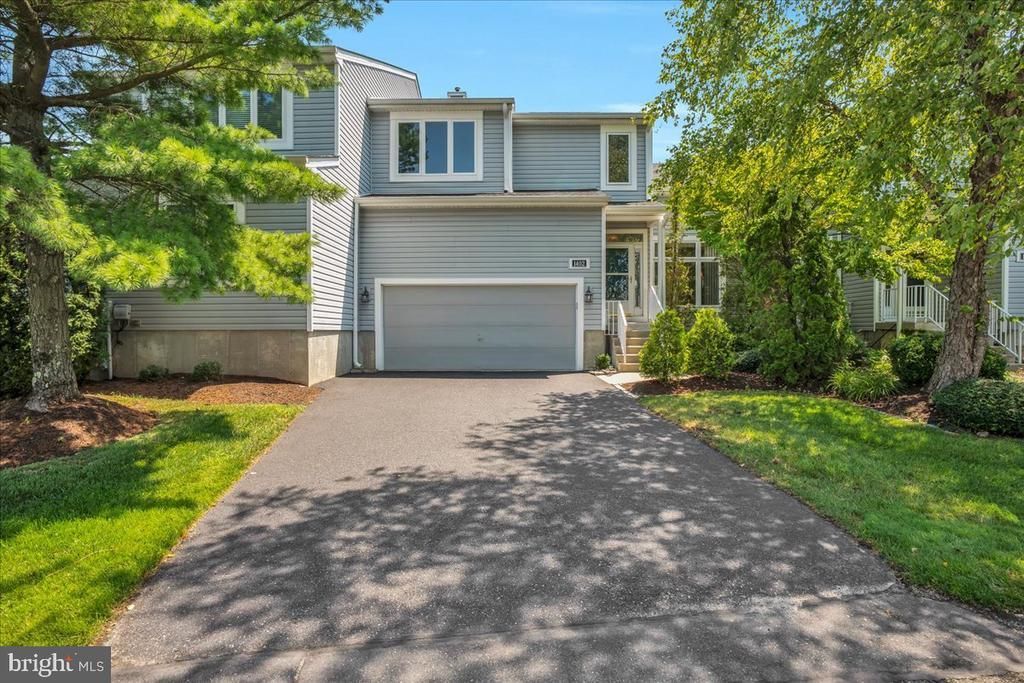
3/4 bedroom 3.5 bath very rare lakefront in Lakeside Alluvium with walkout basement! You will love this Briarwood model with hardwood floors, 9 foot ceilings, kitchen with breakfast room and skylight leading to your private deck for a morning coffee! The two-story family room with oversized windows allows, natural light, and gas fireplace for cooler days! The lower level walkout has possibilities to make a true fourth bedroom. There is a full bath and wet bar, game room area, plus lots of storage and rear patio. On the upper floor, you’ll find three spacious bedrooms the primary bedroom with Caulford ceiling, double closets and new bath. The other bedrooms, have new windows and lots of light! You will love the new roof in 2016, new gas in 2016, new AC in 2020 , and updated appliances too. The HOA covers roof, snow, lawn care, gutters, deck, and driveways along with exterminating and lake use! Bring your canoe, fishing rod, and throw away your shovels and mowers! Enjoy Pickleball, walking trails and nature at its best! 45 to 60 day possession.
Property Features
Property Type: Residential - Townhouse
Basement: Yes
Basement: Fully Finished, Walkout Level
Cooling: Ceiling Fan(s), Central A/C
Fireplaces: 1
Fuel Type: Natural Gas
Garage: 2
Heating: 90% Forced Air, Forced Air
Home Style: Contemporary
Stories: 3.0
Taxes: $12,066
Year Built: 1997
Feature Descriptions
Additional Structures: Above Grade, Below Grade
Appliances: Built-In Microwave, Dishwasher, Disposal, Dryer - Front Loading, Icemaker, Microwave, Oven - Self Cleaning, Oven/Range - Gas, Refrigerator, Stainless Steel Appliances, Washer
Community Amenities: Bike Trail, Common Grounds, Jog/Walk Path, Lake, Picnic Area, Tennis Courts, Water/Lake Privileges
Exterior: Frame
Exterior: Exterior Lighting, Flood Lights, Lawn Sprinkler, Street Lights, Tennis Court(s)
Fireplace: Gas/Propane
HOA Fee: $650.00/Monthly
Interior: Attic, Bathroom - Jetted Tub, Bathroom - Tub Shower, Breakfast Area, Built-Ins, Carpet, Ceiling Fan(s), Combination Kitchen/Dining, Crown Moldings, Family Room Off Kitchen, Kitchen - Eat-In, Kitchen - Gourmet, Recessed Lighting, Skylight(s), Sprinkler System, Upgraded Countertops, Walk-in Closet(s), Wet/Dry Bar, Window Treatments, Wood Floors
Municipality: VOORHEES TWP
Parking Features: Asphalt Driveway
Parking Notes: 4 Total Parking Spaces
Pet Restrictions: Breed Restrictions, Size/Weight Restriction, Cats OK
Rooms: Living Room, Dining Room, Primary Bedroom, Bedroom 2,Bedroom 3,Bedroom 4,Kitchen, Game Room, Family Room
Sewer: Public Sewer
SQFT Above Finished: 2260
SQFT Below Finished: 700
SQFT Total Finished: 2960
Structure Type: Interior Row/Townhouse
Total Garage/Parking Spaces: 4
Water: Public
Windows: Double Pane, Energy Efficient, Screens
Local Schools
High School: EASTERN H.S.
School District: VOORHEES TOWNSHIP BOARD OF EDUCATION
Listed By / Shown By
Listed By
Agency Name: Keller Williams Realty - Marlton
Agency Phone: 8564416800
Shown By
Agency Title: RealtyMark
Agency Phone: 888-260-0040

Estimate Your Payment
Estimated Payment
$ 2,464.24 per month $1,289.72 Principal & Interest $1,005.50 Property Tax $169.02 Homeowner's InsuranceChange Payment Information


1402 Champlain Drive | MLS# NJCD2122696
This townhouse located at 1402 Champlain Drive, Voorhees, NJ 08043 is currently listed for sale with an asking price of $579,500. This property was built in 1997 and has 3 bedrooms and 3 full and 1 partial baths with 2960 sq. ft. Champlain Drive is located in the LAKES AT ALLUVIUM subdivision within the VOORHEES TOWNSHIP BOARD OF EDUCATION school district. Search LAKES AT ALLUVIUM real estate on www.realtymark.net today.