
BEDS4
BATHS2 full
SQUARE FEET2,316
MLS#TB8529329
STATUSActive
PROPERTY TYPEResidential - Single Family
SUBDIVISIONVILLAGE IX OF CARROLLWOOD VILL
Property Description
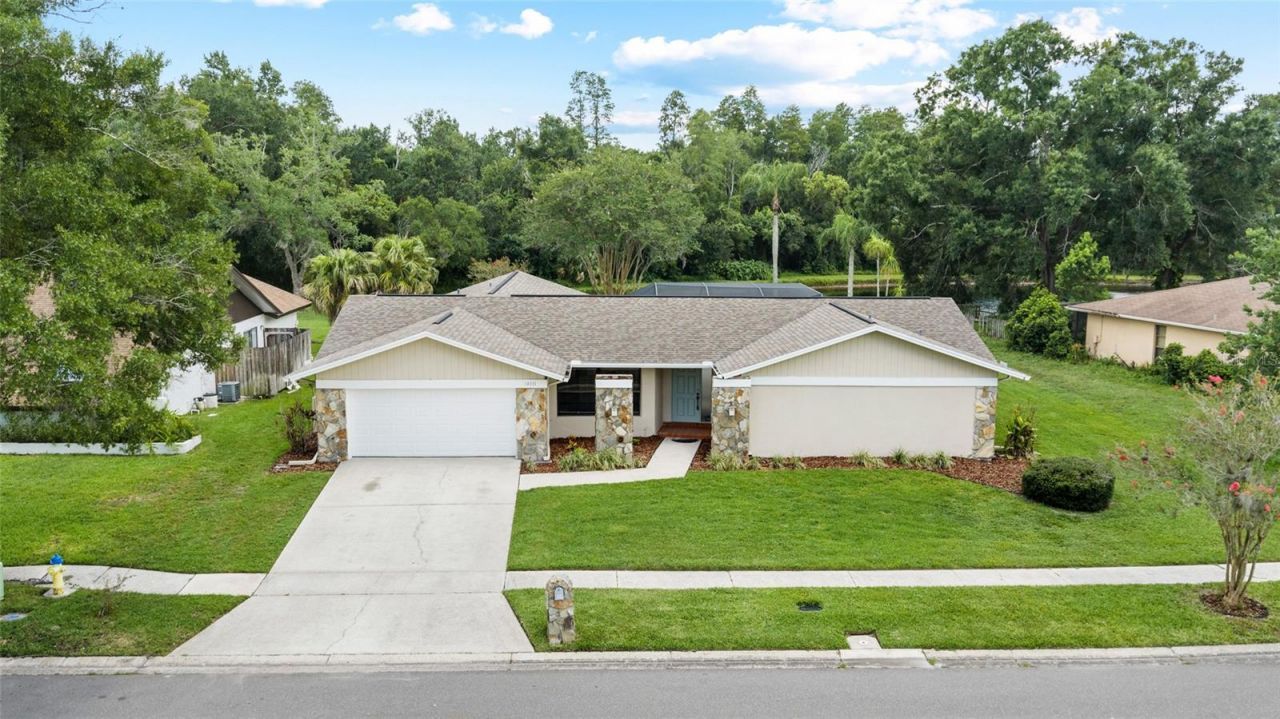
Virtually Staged. Carrollwood Village ... Overlooks beautiful Waterfront & Trees!! Wonderful 4 bedroom home with split floor plan. Brand new stucco exterior, freshly painted exterior & interior ... even ceilings! Features include laminate flooring through majority of home ... no carpet. Living room, family room, owner's suite, and dinette area all feature sliding glass doors leading to screened pool with child protection fence. Sliders on family room & living room completely stack, opening up the living area to the screened POOL overlooking the WATER! This home features a popular 2/2 split. Second bedroom has access to the owner's suite via a door, making it a great nursery or office. The owner's suite features a walk-in closet plus and additional built-in wall closet. All bedrooms are spacious. The eat-in kitchen features a large dining area & opens to the family room. The kitchen is also adjacent to the formal dining room. There is a pocket door between kitchen and dining room. The spacious living room is very versatile, it could easily be converted to an office or game room. The large indoor utility room has a laundry tub, cabinets, and the washer/dryer are included. Roof was replaced in 2019, 200 amp electrical panel replaced in 2024 & central heat & air was replaced in December of 2016. There is a brand new garbage disposal & the pool deck has been freshly painted! Carrollwood Village has low HOA fees and no CDD fees. Enjoy all that Carrollwood Village has to offer ... tennis, racquet ball, basketball & pickleball courts, and soccer field. There is also a community park with trails, dog park, outdoor exercise equipment, skate park, picnic shelters, outdoor chess boards and ping pong tables, & splash pad. Carrollwood Village is a great area to run, walk, and bike. It is conveniently located to restaurants, shopping, hospitals, Tampa Int'l Airport, and houses of worship. The Carrollwood Village Country Club can be joined for additional fees & there is a golf course, tennis courts, & more (additional fees). There is also the Cultural Center close by with theater, monthly Framers Market (2nd Saturday of every month) & other events!
Property Features
Property Type: Residential - Single Family
Cooling: Central Air
Garage: 2 car attached
Heating: Central, Electric, Heat Pump
Home Style: Contemporary
Lot Size: 0.28 Acres
Roof Type: Shingle
Stories: 1.0
Taxes: $9,073
Year Built: 1981
Amenities
Ceiling Fans(s)
Eat-in Kitchen
Kitchen/Family Room Combo
Primary Bedroom Main Floor
Split Bedroom
Walk-In Closet(s)
Window Treatments
Outdoor Shower
Private Mailbox
Rain Gutters
Sidewalk
Sliding Doors
Feature Descriptions
Additional Rooms: Attic, Family Room, Formal Dining Room Separate, Formal Living Room Separate, Inside Utility
Appliances: Dishwasher, Disposal, Dryer, Electric Water Heater, Microwave, Range, Refrigerator, Washer
Association Amenities: Basketball Court, Park, Playground, Racquetball, Tennis Court(s)
Community Features: Association Recreation - Owned, Deed Restrictions, Dog Park, Irrigation-Reclaimed Water, Park, Racquetball, Street Lights
Directions: South Village to West Village to Burrington, right on Wolcott to house on the right.
Exterior: Block, Stucco
Flood Zone Code: X
Flooring: Ceramic Tile, Laminate
Foundation: Slab
Frontage Pond: 87
HOA Fee: 696/ Annually
HOA Y/N: Yes
Home Warranty Y/N: No
Listing Terms: Cash, Conventional, VA Loan
Lot: In County, Landscaped, Sidewalk, Paved
Lot Dimensions: 0.28
Other Equipment: Irrigation Equipment
Ownership: Fee Simple
Parking: Driveway, Garage Door Opener
Parking Notes: Driveway, Garage Door Opener
Patio/Porch: Covered, Screened
Pets Allowed: Cats OK, Dogs OK
Pets Restrictions: Verify with HOA and Hillsborough county.
Pool: Child Safety Fence, Gunite, In Ground, Lighting, Screen Enclosure, Tile
Property Attached Y/N: No
Property Sub-Type: Single Family Residence
Security: Smoke Detector(s)
Sewer: Public Sewer
Showing Instructions: Supra Lock Box, Lock Box Electronic, ShowingTime
Special Sale Provisions: None
Special View Info: Water
Swimming Pool: Yes
Utilities: BB/HS Internet Available, Cable Available, Electricity Connected, Fiber Optics, Public, Sewer Connected, Sprinkler Recycled, Underground Utilities, Water Connected
Vegetation: Mature Landscaping, Trees/Landscaped
Water: Public
Water Access: Pond
Water Access Y/N: Yes
Waterfront Features: Pond
Water View: Pond
Windows: Blinds
Zoning: PD
Room Sizes
Dining Room: 12.1x12
Living Room: 15.4x15.9
Family Room: 18x12
Dinette: 9x8.11
Kitchen: 17x8.6
Primary Bedroom: 18x13
Bedroom 2: 13.8x11
Bedroom 3: 12x11
Bedroom 4: 12x11
Local Schools
High School: Gaither-HB
Middle School: Hill-HB
Elementary School: Essrig-HB
Listed By / Shown By
Listed By
Agency Name: KELLER WILLIAMS TAMPA PROPERTIES
Agency Contact: 813-264-7754
Shown By
Agency Title: RealtyMark
Agency Phone: 888-260-0040

Estimate Your Payment
Estimated Payment
$ 2,341.69 per month $1,401.88 Principal & Interest $756.08 Property Tax $183.72 Homeowner's InsuranceChange Payment Information




14011 Wolcott Drive | MLS# TB8529329
This single family home located at 14011 Wolcott Drive , Tampa, FL 33624 is currently listed for sale with an asking price of $629,900. This property was built in 1981 and has 4 bedrooms and 2 full baths with 2316 sq. ft. Wolcott Drive is located in the VILLAGE IX OF CARROLLWOOD VILL subdivision. Search VILLAGE IX OF CARROLLWOOD VILL real estate on www.realtymark.net today.