
BEDS3
BATHS2 full 1 partial
SQUARE FEET2,466
MLS#4042281
STATUS
PROPERTY TYPEResidential - Townhouse
Property Description
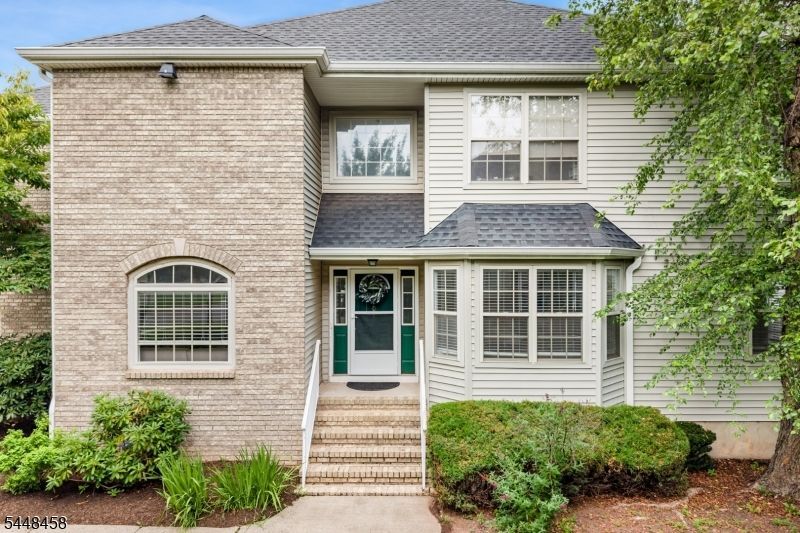
Welcome to this beautifully maintained and spacious end unit townhome in the highly desirable Pike Run community! Offering approximately 2,466 sq. ft. of living space, this exceptional home features 2 story entry foyer that opens to a spacious formal living room and formal dining room. Spacious eat-in kitchen with lots of cabinet space, corian countertops, stainless steel appliances & backsplash & vent exhausts out too. Family room w/ soaring 2 story ceiling & a cozy wood burning fireplace. First floor laundry room w/ mudroom completes the first floor. A generous primary suite includes 2 walk-in closets, dual vanities, a soaking tub & a separate stall shower. Additional highlights includes a versatile den or loft overlooking the 2 story family room which can also be used as the 4th BR. Updated baths, lots of closet space, attached two-car garage, and a full basement ready to be finished . This home is designed w/ lots of windows that brings in natural lights during the day. Deck backs up to an open space for added privacy. Enjoy Pike Run's outstanding resort like amenities, clubhouse, community pool, tennis courts, walking paths & playgrounds. Conveniently located near shopping, dining, and major commuter routes, served by the highly acclaimed Montgomery Blue Ribbon School district. Townhome carefree living without compromising the space. Short drive to downtown Princeton . New shops are coming to this town for added convenience & still maintaining a country like feel.
Property Features
Property Type: Residential - Townhouse
Basement: Yes
Basement: Unfinished
Cooling: 1 Unit, Ceiling Fan, Central Air
Fuel Type: Gas-Natural
Garage: 2
Heating: 1 Unit, Forced Hot Air
Home Style: Townhouse-End Unit, Multi Floor Unit, See Remarks
Lot Size: 0.00 Acres
Roof Type: Asphalt Shingle
Taxes: $13,136
Year Built: 1998
Amenities
CODetect
CeilCath
FireExtg
SmokeDet
StallShw
StallTub
TubShowr
WlkInCls
Curbs
Deck
Sidewalk
Storm Door(s)
Tennis Courts
Underground Lawn Sprinkler
Feature Descriptions
Appliances: Carbon Monoxide Detector, Dishwasher, Microwave Oven, Range/Oven-Gas, Refrigerator
Bath: Jetted Tub, Stall Shower And Tub
Days on Site: 6
Driveway: Blacktop, Common
Exterior: Brick, Vinyl Siding
Fireplace: Wood Burning
Flooring: Laminate, Tile
Handicap: No
Lot: Corner, Level Lot
Lot Dimensions: 1x1
Parking Notes: Built-In Garage, Garage Door Opener, Oversize Gara
Pool: Association Pool
Sewer: Public Sewer
Swimming Pool: Yes
Utilities: All Underground
Water: Public Water, Water Charge Extra
Room Sizes
Primary: 18x15
Bedroom 2: 13x12
Bedroom 3: 14x13
Dining Room: 16x10
Family Room: 15x11
Kitchen: 16x10
Living Room: 16x12
Loft: 14x11
Local Schools
High School: MONTGOMERY
Middle School: ORCHARD
Elementary School: VILLAGE
Listed By / Shown By
Listed By
Agency Name: EXP REALTY, LLC
Agency Contact: 908-510-0681
Shown By
Agency Title: RealtyMark
Agency Phone: 888-260-0040

Estimate Your Payment
Estimated Payment
$ 3,156.28 per month $1,822.74 Principal & Interest $1,094.67 Property Tax $238.88 Homeowner's InsuranceChange Payment Information


1401 Taggert Dr | MLS# 4042281
This townhouse located at 1401 Taggert Dr, Montgomery, NJ 08502 is currently listed for sale with an asking price of $819,000. This property was built in 1998 and has 3 bedrooms and 2 full and 1 partial baths with 2466 sq. ft. Search Montgomery real estate on www.realtymark.net today.