
BEDS2
BATHS2 full
SQUARE FEET1,429
MLS#MDPG2204602
STATUSACTIVE UNDER CONTRACT
PROPERTY TYPEResidential - Condominium
SUBDIVISIONCAMERON GROVE
SCHOOLPRINCE GEORGES COUNTY PUBLIC SCHOOLS
Property Description
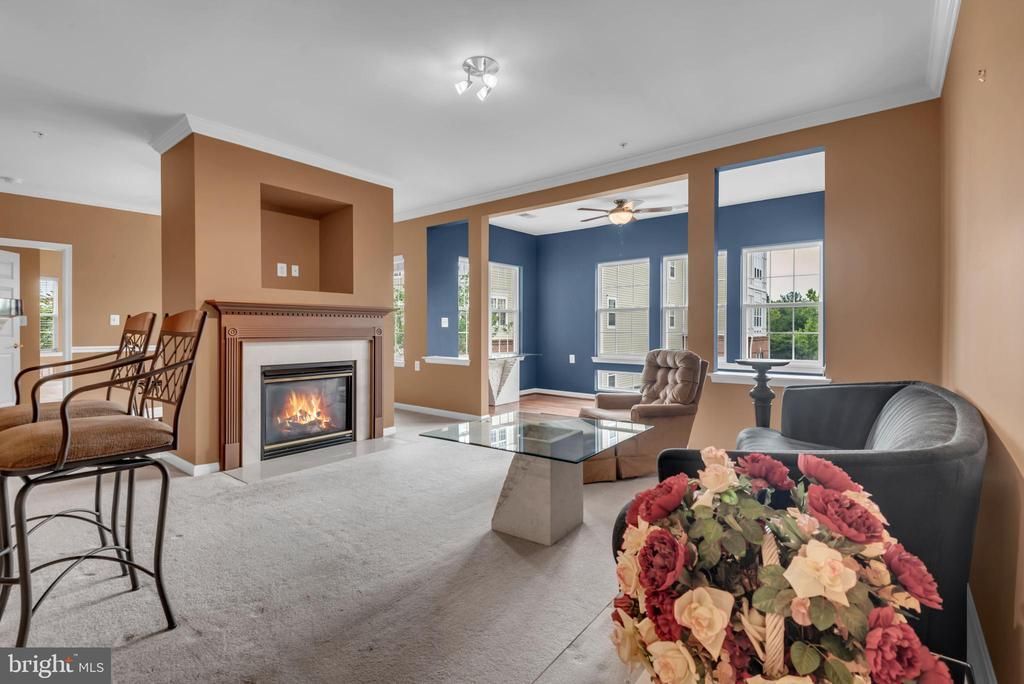
Welcome to Cameron Grove, one of Upper Marlboro’s premier 55+ active adult communities. This spacious 2 bedroom, 2 bathroom condo offers over 1,400 square feet of comfortable, low maintenance living designed for both relaxation and connection. Located in a secure elevator building with controlled access, this unit also includes 1 assigned parking space for added convenience. Inside, you’ll find an open and functional layout featuring a gas fireplace, in-unit laundry, and a bright sunroom that adds the perfect extra living space for morning coffee, reading, or entertaining guests. The oversized primary suite offers a peaceful retreat with two walk-in closets and a private full bathroom. Cameron Grove is known for its incredible amenities and vibrant lifestyle offerings, including indoor and outdoor pools, tennis courts, pickleball courts, a fitness center, and a beautiful clubhouse with activities and social events throughout the year. If you’ve been looking for easy living without sacrificing space or community, this is one you won’t want to miss.
Property Features
Property Type: Residential - Condominium
Cooling: Central A/C
Fireplaces: 1
Fuel Type: Natural Gas
Heating: Forced Air
Home Style: Unit/Flat
Stories: 1.0
Taxes: $4,304
Year Built: 2005
Feature Descriptions
Accessibility: Elevator
Additional Structures: Above Grade, Below Grade
Appliances: Dishwasher, Disposal, Dryer, Exhaust Fan, Refrigerator, Washer, Stove
Building Name: CAMERON GROVE CONDO
Community Amenities: Bike Trail, Community Center, Elevator, Exercise Room, Jog/Walk Path, Party Room, Pool - Indoor, Pool - Outdoor, Common Grounds, Billiard Room, Club House, Fitness Center, Game Room, Meeting Room, Pickleball Courts, Recreational Center, Reserved/Assigned Parking, Retirement Community, Security, Tennis - Indoor
Condo/Coop Fee: $345.00/Monthly
Days on Site: 96
Exterior: Brick
Fireplace: Gas/Propane
HOA Fee: $95.00/Monthly
Interior: Breakfast Area, Dining Area, Primary Bath(s), Window Treatments, Floor Plan - Open
Parking Features: Assigned
Pet Restrictions: Breed Restrictions
Sewer: Public Sewer
SQFT Above Finished: 1429
SQFT Total Finished: 1429
Structure Type: Unit/Flat/Apartment
Units: 1
Water: Public
Local Schools
School District: PRINCE GEORGES COUNTY PUBLIC SCHOOLS
Listed By / Shown By
Listed By
Agency Name: Next Step Realty, LLC.
Agency Phone: 4439012200
Shown By
Agency Title: RealtyMark
Agency Phone: 888-260-0040

Estimate Your Payment
Estimated Payment
$ 1,176.77 per month $723.31 Principal & Interest $358.67 Property Tax $94.79 Homeowner's InsuranceChange Payment Information


14000 New Acadia Lane, Unit 308 | MLS# MDPG2204602
This condo located at 14000 New Acadia Lane, Unit 308, Upper Marlboro, MD 20774 is currently listed for sale with an asking price of $325,000. This property was built in 2005 and has 2 bedrooms and 2 full baths with 1429 sq. ft. New Acadia Lane, Unit 308 is located in the CAMERON GROVE subdivision within the PRINCE GEORGES COUNTY PUBLIC SCHOOLS school district. Search CAMERON GROVE real estate on www.realtymark.net today.