
BEDS3
BATHS1 full 1 partial
SQUARE FEET1,496
MLS#PAPH2641300
STATUSACTIVE
PROPERTY TYPEResidential - Single Family
SUBDIVISIONSOMERTON
SCHOOLPHILADELPHIA CITY
Property Description
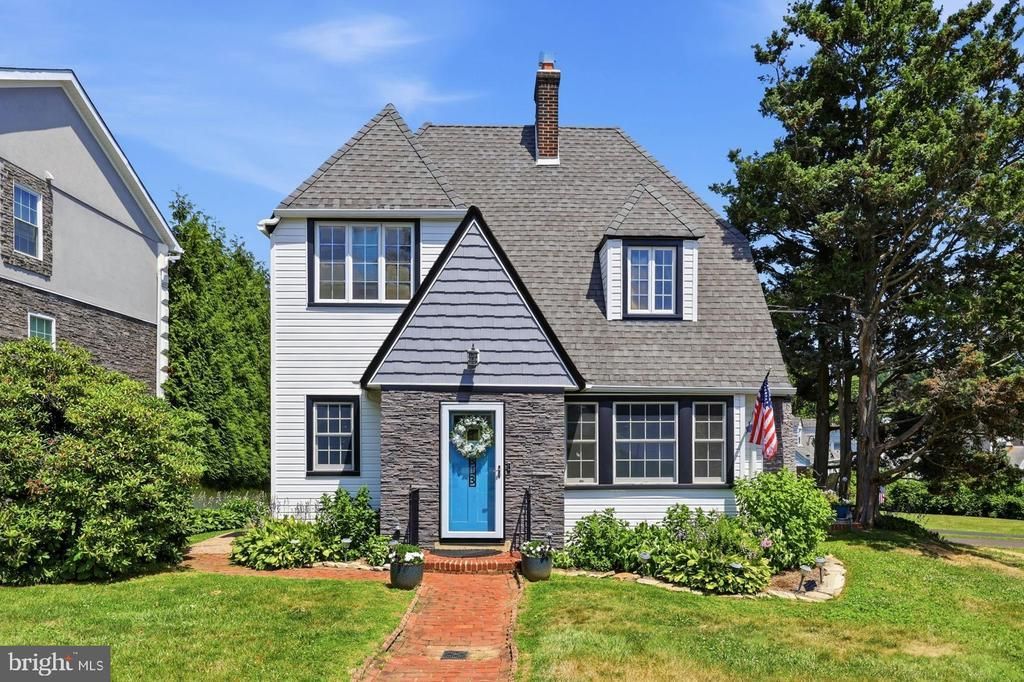
Welcome to the desirable Somerton neighborhood!!! This charming single-family home offers 3 spacious bedrooms, 1 full bathroom, and 1 half bathroom, providing a comfortable layout for everyday living. The updated kitchen features modern finishes and ample workspace, while the high ceilings create a bright and open atmosphere throughout the home. Relax in the inviting living room with a wood-burning fireplace, complete with a newer chimney liner for added peace of mind. The home is equipped with a split-system unit that provides air conditioning and an additional heating option. Natural gas is available at the property, offering flexibility for future upgrades. The unfinished basement includes plenty of storage space and offers endless possibilities for customization. Outside, you'll find a detached two-car garage with ample storage and additional parking. Conveniently located near shopping, restaurants, schools, and major transportation routes, this home is ready for its next owner. Don't miss this excellent opportunity!
Property Features
Property Type: Residential - Single Family
Basement: Walkout Stairs, Daylight, Partial, Full
Basement: Yes
Cooling: Ductless/Mini-Split
Fireplaces: 1
Fuel Type: Oil, Electric
Garage: 2
Heating: Hot Water, Other, Baseboard - Hot Water, Radiator
Lot Size: 0.18 Acres
Roof Type: Asphalt, Shingle
Stories: 2.0
Taxes: $5,611
Year Built: 1960
Feature Descriptions
Additional Structures: Above Grade, Below Grade
Appliances: Dishwasher, Refrigerator, Oven/Range - Electric, Washer - Front Loading, Dryer - Front Loading, Dryer - Electric, Built-In Microwave, Disposal
Days on Site: 9
Electric: 200+ Amp Service
Exterior: Exterior Lighting, Chimney Cap(s), Gutter System
Exterior: Frame
Fireplace: Wood, Brick
Flooring: Carpet, Hardwood, Laminated
Interior: Attic, Bathroom - Tub Shower, Breakfast Area, Carpet, Dining Area, Ceiling Fan(s)
Lot: Corner
Lot Dimensions: 0.18 Acre(S)
Municipality: PHILADELPHIA
Parking Features: Asphalt Driveway
Parking Notes: 4 Total Parking Spaces
Rooms: Living Room, Dining Room, Kitchen, Basement, Laundry
Sewer: Public Sewer
SQFT Above Finished: 1496
SQFT Total Finished: 1496
Structure Type: Detached
Total Garage/Parking Spaces: 4
Utilities: Natural Gas Available
Water: Public
Local Schools
High School: GEORGE WASHINGTON
Middle School: C.C.A. BALDI
Elementary School: WATSON COMLY SCHOOL
School District: PHILADELPHIA CITY
Listed By / Shown By
Listed By
Agency Name: New Century Real Estate
Agency Phone: 2153540100
Shown By
Agency Title: RealtyMark
Agency Phone: 888-260-0040

Estimate Your Payment
Estimated Payment
$ 1,411.29 per month $834.36 Principal & Interest $467.58 Property Tax $109.35 Homeowner's InsuranceChange Payment Information


140 Overhill Avenue | MLS# PAPH2641300
This single family home located at 140 Overhill Avenue, Philadelphia, PA 19116 is currently listed for sale with an asking price of $374,900. This property was built in 1960 and has 3 bedrooms and 1 full and 1 partial baths with 1496 sq. ft. Overhill Avenue is located in the SOMERTON subdivision within the PHILADELPHIA CITY school district. Search SOMERTON real estate on www.realtymark.net today.