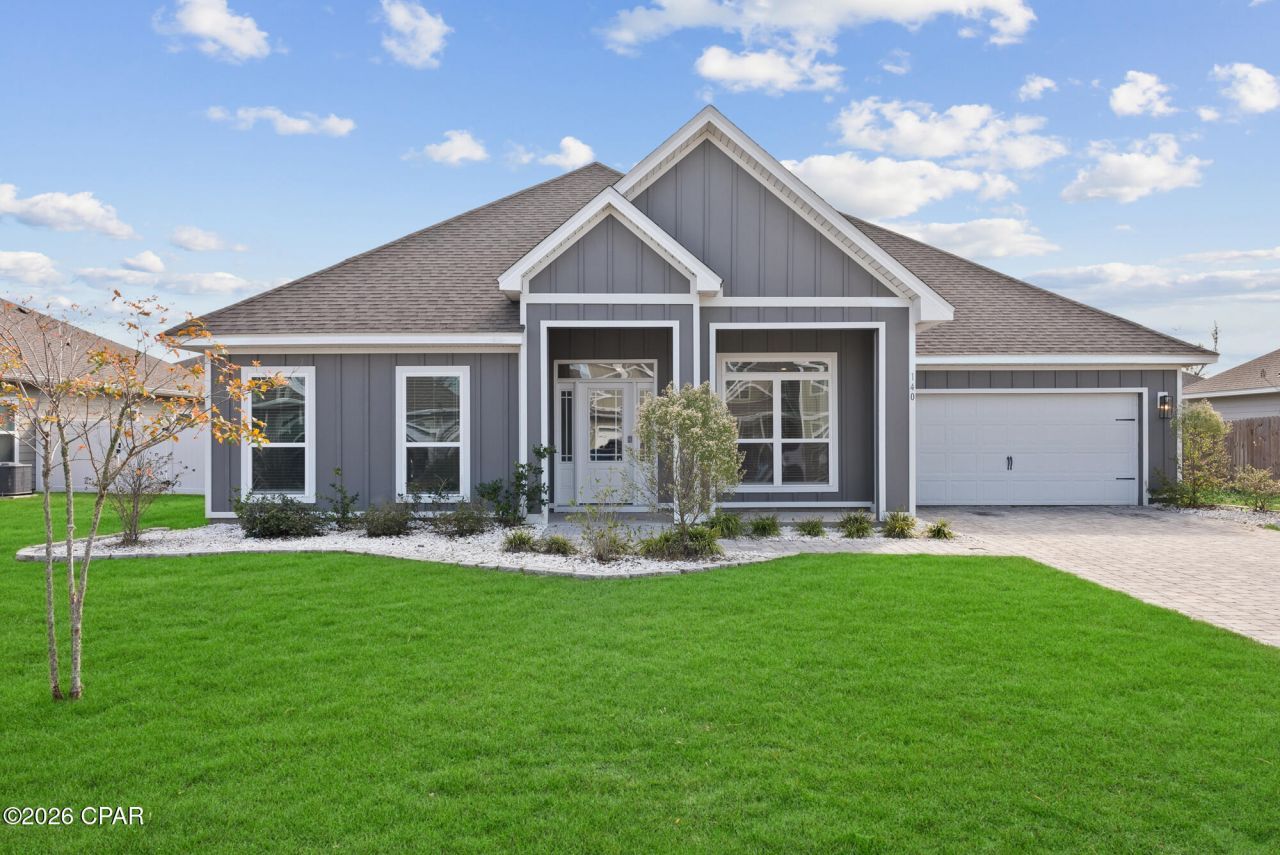

BEDS5
BATHS3 full
SQUARE FEET3,113
MLS#786403
STATUSActive
PROPERTY TYPEResidential - Single Family
SUBDIVISIONPlantation at College Point
Property Description
** Sellers to contribute up to $5,000 towards buyers closing costs or rate buy down with an acceptable offer. ** This spacious 5-bedroom, 3-bathroom single-story home located in a highly sought-after neighborhood near some of the area's top-rated charter schools. Thoughtfully designed with comfort and functionality in mind, this home offers an ideal layout for both everyday living and entertaining. Inside, you'll find generously sized rooms throughout, an open-concept kitchen, and a welcoming main living areathat creates the perfect space for gathering with family and friends. In addition to the five bedrooms, a separate den/office/playroom provides valuable flexible space--perfect for a home office, media room, playroom, or additional lounge area. This home is perfect for a growing family or anyone who enjoys hosting during holidays and special occasions, offering plenty of room for guests and memorable gatherings. With its spacious layout, versatile living areas, and prime location, this home offers the space, convenience, and comfort today's families are looking for.
Property Features
Property Type: Residential - Single Family
Cooling: Central Air, Ceiling Fan(s)
Fenced: Yes
Garage: 2
Heating: Central, Electric
Home Style: Craftsman
Lot Size: 0.22 Acres
Roof Type: Shingle
Stories: 1.0
Taxes: $5,316
Year Built: 2021
Amenities
Double Vanity
Main Level Primary
Smart Home
Soaking Tub
Separate Shower
Smart Thermostat
Walk-In Closet(s)
Feature Descriptions
Appliances: Electric Cooktop, Electric Oven, Electric Water Heater
Association Amenities: Gated, Picnic Area
Community Features: Playground, Park
Days on Site: 181
Door Features: Insulated Doors
Exterior: HardiPlank Type
Fencing: Fenced
HOA Fee: 133.49/ Monthly
Lot Dimensions: 80 x 120
Other Equipment: Air Purifier
Parcel#: 11281-250-470
Parking: Garage, Garage Door Opener, Gated
Parking Notes: Garage, Garage Door Opener, Gated
Patio/Porch: Covered, Patio, Porch
Security: Carbon Monoxide Detector(s), Fire Sprinkler System, Fire Alarm, Security Gate, Smoke Detector(s)
Sewer: Public Sewer
Units: 1
Utilities: Cable Connected, Electricity Available
Window: Double Pane Windows
Room Sizes
Primary Bathroom: 16.3 X 14.1 Level - First
Kitchen: 12 X 13.1 Level - First
Living Room: 17.8 X 22.6 Level - First
Bedroom: 11.9 X 13.1 Level - First
Bedroom: 11.9 X 14.8 Level - First
Local Schools
High School: Mosley
Middle School: Merritt Brown
Elementary School: Deer Point
Listed By / Shown By
Listed By
Agency Name: Keller Williams Success Realty
Shown By
Agency Title: RealtyMark
Agency Phone: 888-260-0040

Estimate Your Payment
Estimated Payment
$ 1,626.10 per month $1,046.02 Principal & Interest $443.00 Property Tax $137.08 Homeowner's InsuranceChange Payment Information


140 Martingale Loop | MLS# 786403
This single family home located at 140 Martingale Loop, Lynn Haven, FL 32444 is currently listed for sale with an asking price of $470,000. This property was built in 2021 and has 5 bedrooms and 3 full baths with 3113 sq. ft. Martingale Loop is located in the Plantation at College Point subdivision. Search Plantation At College Point real estate on www.realtymark.net today.