
BEDS3
BATHS2 full 1 partial
SQUARE FEET1,456
MLS#PAMC2180176
STATUSACTIVE
PROPERTY TYPEResidential - Single Family
SCHOOLSOUDERTON AREA
Property Description
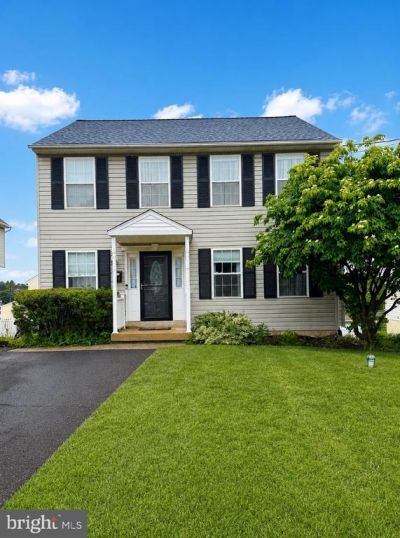
Don't miss this adorable 3 Bedroom, 2.5 bath single family home in the heart of Souderton Borough. Just a short stroll to charming downtown Souderton, featuring quaint boutiques, local shops, & dining. This inviting home offers 1,456 sq ft of comfortable living space featuring 3 spacious bedrooms and 2 1/2 baths. The sun-filled interior offers an abundance of natural light through numerous windows throughout the home. A lovely living room with a brick gas fireplace creates a warm and welcoming atmosphere, while the open kitchen & dining area provide a wonderful space for everyday living and entertaining. The kitchen also offers room for a breakfast table or casual dining area. The primary bedroom suite features a walk-in closet and a private en-suite bath for added comfort and convenience. Additional interior highlights include ceiling fans, plush carpeting, and a partially finished basement offering endless possibilities for use as a playroom, home gym, media room, office or additional storage space. The house is situated on approximately 0.16 acres offering plenty of fenced in outdoor space for gardening, entertaining, or relaxing on the deck. There is ample parking Easy access to route 309 for commuting. (Some images may include virtual enhancements including lawn & sky)
Property Features
Property Type: Residential - Single Family
Basement: Yes
Basement: Connecting Stairway, Full, Outside Entrance, Partially Finished, Walkout Level
Cooling: Central A/C
Fireplaces: 1
Fuel Type: Natural Gas
Heating: 90% Forced Air
Home Style: Colonial
Lot Size: 0.16 Acres
Stories: 2.0
Taxes: $6,746
Year Built: 1998
Feature Descriptions
Additional Structures: Above Grade, Below Grade
Appliances: Built-In Range, Dishwasher, Disposal, Dryer, Microwave, Oven - Self Cleaning, Refrigerator, Washer, Water Heater
Days on Site: 2
Electric: 200+ Amp Service
Exterior: Gutter System, Sidewalks
Exterior: Vinyl Siding
Fencing: Picket
Fireplace: Brick, Gas/Propane
Flooring: Carpet, Ceramic Tile, Vinyl
Interior: Attic, Carpet, Ceiling Fan(s), Combination Kitchen/Dining, Dining Area, Primary Bath(s), Walk-in Closet(s)
Lot Dimensions: 0.16 Acre(S)
Municipality: SOUDERTON BORO
Sewer: Public Sewer
SQFT Above Finished: 1456
SQFT Total Finished: 1456
Structure Type: Detached
Water: Public
Local Schools
High School: SOUDERTON AREA SENIOR
Middle School: IND CREST
Elementary School: CROUTHAMEL
School District: SOUDERTON AREA
Listed By / Shown By
Listed By
Agency Name: Long & Foster Real Estate, Inc.
Agency Phone: 2159686703
Shown By
Agency Title: RealtyMark
Agency Phone: 888-260-0400

Estimate Your Payment
Estimated Payment
$ 1,797.88 per month $1,092.53 Principal & Interest $562.17 Property Tax $143.18 Homeowner's InsuranceChange Payment Information


140 Central Avenue | MLS# PAMC2180176
This single family home located at 140 Central Avenue, Souderton, PA 18964 is currently listed for sale with an asking price of $490,900. This property was built in 1998 and has 3 bedrooms and 2 full and 1 partial baths with 1456 sq. ft. Central Avenue is located within the SOUDERTON AREA school district. Search Souderton real estate on www.realtymark.net today.