
BEDS3
BATHS1 full
SQUARE FEET1,423
MLS#NJCD2123884
STATUSACTIVE
PROPERTY TYPEResidential - Single Family
SCHOOLBARRINGTON BOROUGH PUBLIC SCHOOLS
Property Description
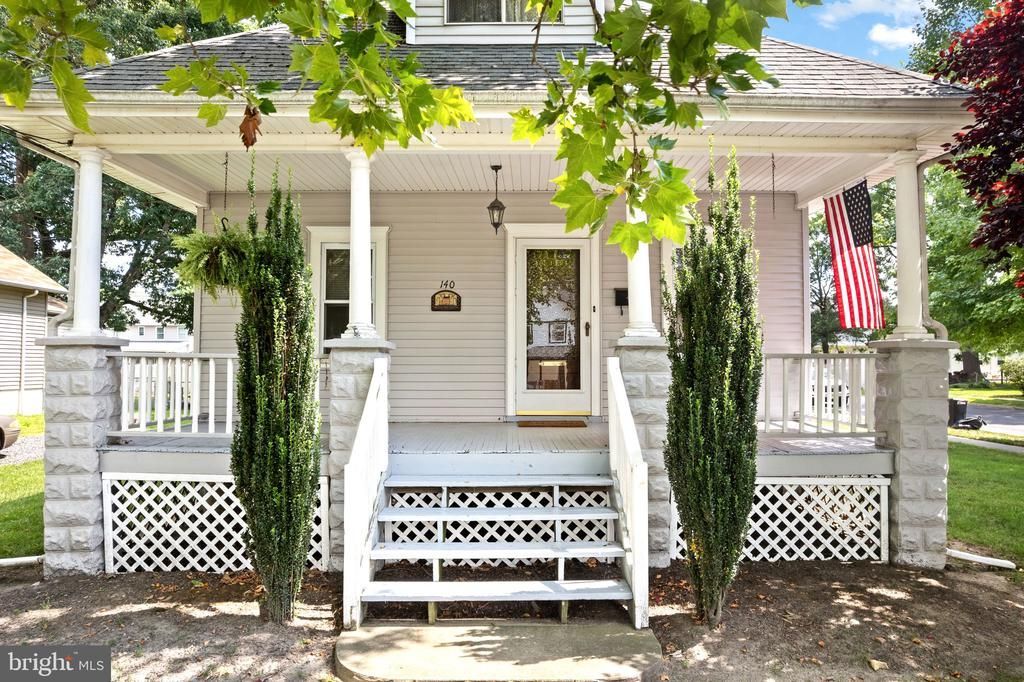
Welcome to 140 Albany Avenue! Situated on a desirable corner lot, this charming 1.5-story Bungalow offers timeless character and plenty of potential. Relax on the inviting covered front porch before stepping inside to a spacious Living Room and Dining Room filled with natural light. The eat-in Kitchen features black appliances and ample space for everyday dining. The first floor offers two comfortable Bedrooms and a full Bathroom, while the second floor is dedicated to a spacious Primary Bedroom accented by three separate dormers with plenty of storage, creating a unique and inviting retreat. Additional features include a full unfinished Basement with laundry hookups and walk-out Bilco doors, gas radiator heat, window air conditioning, a newer rear storage shed, and a generous 60' x 140' corner lot. Conveniently located within walking distance to Wish Upon A Star Park, the girls' softball fields, and Barrington's popular downtown destinations including The Rail, Berri Caffeinated, Elevated Golf, and Tonewood Brewery. Don't miss this wonderful opportunity to make this home your own!
Property Features
Property Type: Residential - Single Family
Basement: Walkout Stairs, Unfinished
Basement: Yes
Cooling: Ceiling Fan(s), Window Unit(s)
Fuel Type: Natural Gas
Heating: Radiator
Home Style: Bungalow
Lot Size: 0.19 Acres
Stories: 1.5
Taxes: $7,893
Year Built: 1925
Feature Descriptions
Additional Structures: Above Grade, Below Grade
Days on Site: 29
Exterior: Sidewalks
Exterior: Frame
Location: Corner Lot/Unit
Lot Dimensions: 0.19 Acre(S)
Municipality: BARRINGTON BORO
Parking Features: Concrete Driveway
Parking Notes: 2 Total Parking Spaces
Rooms: Living Room, Dining Room, Primary Bedroom, Bedroom 2,Bedroom 3,Kitchen, Basement, Attic
Sewer: Public Sewer
SQFT Above Finished: 1423
SQFT Total Finished: 1423
Structure Type: Detached
Total Garage/Parking Spaces: 2
Water: Public
Room Sizes
Living Room: 14 x 12 Level - Main
Kitchen: 17 x 12 Level - Main
Bedroom 2: 12 x 12 Level - Main
Bedroom 3: 16 x 8 Level - Main
Primary Bedroom: 30 x 20 Level - Upper 1
Basement: 35 x 23 Level - Lower 1
Attic: 26 x 19 Level - Upper 1
Attic: 20 x 7 Level - Upper 1
Attic: 14 x 6 Level - Upper 1
Dining Room: 12 x 12 Level - Main
Local Schools
High School: HADDON HEIGHTS H.S.
Middle School: WOODLAND
Elementary School: AVON
School District: BARRINGTON BOROUGH PUBLIC SCHOOLS
Listed By / Shown By
Listed By
Agency Name: BHHS Fox & Roach - Haddonfield
Agency Phone: 8564282600
Shown By
Agency Title: RealtyMark
Agency Phone: 888-260-0040

Estimate Your Payment
Estimated Payment
$ 1,475.85 per month $723.31 Principal & Interest $657.75 Property Tax $94.79 Homeowner's InsuranceChange Payment Information


140 Albany Avenue | MLS# NJCD2123884
This single family home located at 140 Albany Avenue, Barrington, NJ 08007 is currently listed for sale with an asking price of $325,000. This property was built in 1925 and has 3 bedrooms and 1 full baths with 1423 sq. ft. Albany Avenue is located within the BARRINGTON BOROUGH PUBLIC SCHOOLS school district. Search Barrington real estate on www.realtymark.net today.