
BEDS3
BATHS1 full 1 partial
MLS#4058827
STATUS
PROPERTY TYPEResidential - Single Family
Property Description
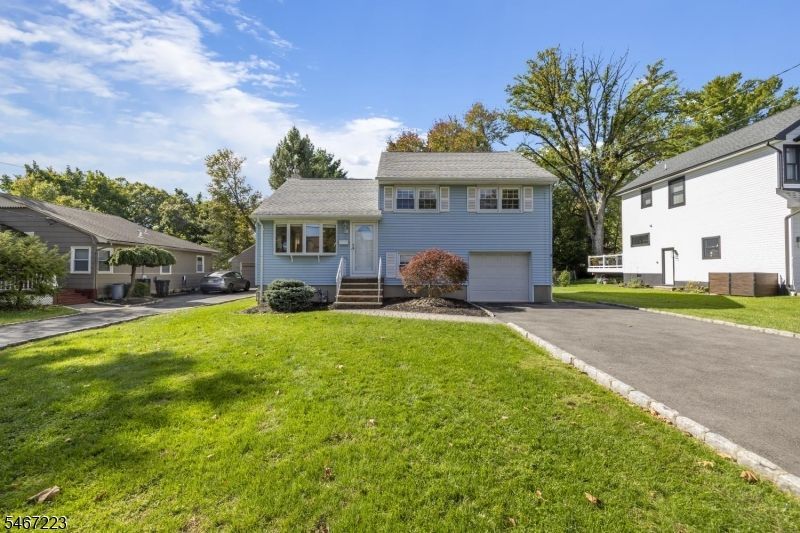
Charming, inviting, and beautifully maintained, this 3-bedroom, 1.5-bath Cranford home offers the perfect blend of comfort, versatility & location! Set on a quaint cul-de-sac, this amazing property welcomes you with a peaceful setting & the convenience of everything Cranford has to offer just moments away.Inside, hardwood floors & warm, inviting living spaces create a timeless appeal. The ground-level recreation room offers exciting possibilities as a potential fourth bedroom, home office, playroom, or additional gathering space. A finished basement provides even more valuable room for entertaining, hobbies, fitness, or relaxation an exceptional bonus for today's lifestyle. Thoughtful features include a whole-house generator, underground sprinkler system, newer appliances, & a new hot water heater. The spacious attached garage offers abundant storage & convenient access to both the interior & exterior. Step outside and enjoy beautifully manicured grounds that create a serene backdrop for everyday living. Just under a mile from vibrant Downtown Cranford, you'll enjoy easy access to popular shops, restaurants, schools, parks, NYC bus service, and train transportation. Convenient proximity to the Garden State Parkway and New Jersey Turnpike makes commuting a breeze. Offering flexible living space, desirable amenities, and a fantastic location, this is a wonderful opportunity to enjoy the best of Cranford living in a home filled with charm and unmistakable pride of ownership!
Property Features
Property Type: Residential - Single Family
Basement: Yes
Basement: Finished
Cooling: 1 Unit, Central Air
Fuel Type: Gas-Natural
Garage: 1
Heating: 1 Unit, Forced Hot Air
Home Style: Split Level
Lot Size: 0.18 Acres
Roof Type: Asphalt Shingle
Taxes: $11,176
Year Built: 1956
Amenities
Blinds
Carbon Monoxide Detector
Shades
Smoke Detector
Patio
Storage Shed
Underground Lawn Sprinkler
Feature Descriptions
Appliances: Dishwasher, Dryer, Microwave Oven, Range/Oven-Gas, Refrigerator, Sump Pump, Washer
Bath: Tub Only
Days on Site: 2
Driveway: 2 Car Width
Exterior: Vinyl Siding
Flooring: Carpeting, Tile, Wood
Handicap: No
Lot: Cul-De-Sac, Level Lot
Lot Dimensions: 0.18 acre(s)
Outbuilding(s): Yes
Parking Notes: Attached Garage
Sewer: Public Sewer
Utilities: Gas-Natural
Water: Public Water
Local Schools
High School: Cranford HS
Middle School: Hillside
Elementary School: Hillside
Listed By / Shown By
Listed By
Agency Name: KELLER WILLIAMS REALTY
Agency Contact: 848-203-5612
Shown By
Agency Title: RealtyMark
Agency Phone: 888-260-0040

Estimate Your Payment
Estimated Payment
$ 2,514.67 per month $1,399.88 Principal & Interest $931.33 Property Tax $183.46 Homeowner's InsuranceChange Payment Information


14 Woodside Ave | MLS# 4058827
This single family home located at 14 Woodside Ave, Cranford, NJ 07016 is currently listed for sale with an asking price of $629,000. This property was built in 1956 and has 3 bedrooms and 1 full and 1 partial baths. Search Cranford real estate on www.realtymark.net today.