
BEDS5
BATHS3 full 2 partial
MLS#4055920
STATUS
PROPERTY TYPEResidential - Single Family
Property Description
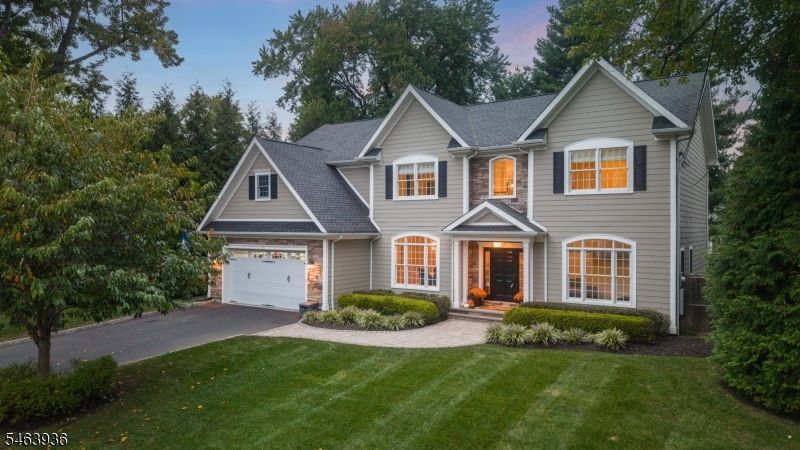
IMPECCABLY FINISHED, LIGHT-FILLED HOME ON COVETED CHATHAM CUL-DE-SAC STREET w/ FOOTPATH ACCESS TO SCHOOLS. Beautiful, bright & specifically designed to maximize natural light. Morning sunshine pours into Kitchen & adjacent 2-Storey Family Room that boasts oversize Windows stacked to soaring ceiling. Wide-plank walnut flooring, designer fixtures & delightful custom touches throughout. Living Room & Dining Room boast triple arch-top Windows. 1st level Bedroom. Spacious Family Room is showstopper w/ huge Windows, gas FP w/stone to soaring ceiling. Open to expansive Eat-In Chef's Kitchen featuring crisp white cabinetry, Center Island w/ seating & space for large table. Oversize glass doors flood room w/ light & flow onto paver Patio & lush, level, fully fenced yard. Mudroom w/ access to 2-Car Garage. Upstairs, large Bdrms (1 w/ pretty En-Suite Full Bath) offer double Windows, plush carpeting & great Closets. Updated Full Hall Bath has double vanity, tub/shower w/ glass doors. Secluded & serene Primary Bdrm boasts hw floors, tray ceiling & triple Window. Airy En-Suite Bath w/ frameless glass shower, standalone soaking tub, water closet & deep Walk-In Closet w/ access to unfinished bonus space w/ Window. 2nd Floor Laundry Room. Lower Level offers comfy Rec Room w/ engineered hw floors, Powder Bath (plumbed for tub/shower) & large Workroom/Storage Area. Whole-home generator. Neighborhood path to top-tier Chatham schools. Pack your bags & move right into 14 Whitman!
Property Features
Property Type: Residential - Single Family
Basement: Yes
Basement: Finished
Cooling: Central Air, Multi-Zone Cooling
Fuel Type: Gas-Natural
Garage: 2
Heating: Forced Hot Air
Home Style: Colonial
Lot Size: 0.27 Acres
Roof Type: Asphalt Shingle
Taxes: $26,855
Amenities
CeilHigh
SoakTub
StallTub
StereoSy
WlkInCls
Patio
Storage Shed
Underground Lawn Sprinkler
Feature Descriptions
Appliances: Generator-Built-In, Jennaire Type, Sump Pump, Water Filter
Bath: Stall Shower And Tub
Days on Site: 22
Driveway: Additional Parking
Exterior: ConcBrd, Stone
Fireplace: Family Room, Gas Fireplace
Flooring: Carpeting, Tile, Vinyl-Linoleum, Wood
Lot Dimensions: 0.27 acre(s)
Outbuilding(s): Yes
Parking Notes: Attached Garage, Oversize Garage
Sewer: Public Sewer
Utilities: Electric, Gas-Natural
Water: Public Water
Room Sizes
Primary: 20x15
Bedroom 2: 13x10
Bedroom 3: 13x15
Bedroom 4: 13x11
Dining Room: 13x11
Family Room: 22x19
Kitchen: 12x15
Living Room: 13x8
Bedroom: 13x15
Workshop: 22x20
Rec Room: 36x30
Breakfast: 11x15
Listed By / Shown By
Listed By
Agency Name: KELLER WILLIAMS REALTY
Agency Contact: 973-524-0644
Shown By
Agency Title: RealtyMark
Agency Phone: 888-260-0040

Estimate Your Payment
Estimated Payment
$ 8,530.75 per month $5,563.69 Principal & Interest $2,237.92 Property Tax $729.14 Homeowner's InsuranceChange Payment Information


14 Whitman Dr | MLS# 4055920
This single family home located at 14 Whitman Dr, Chatham, NJ 07928 is currently listed for sale with an asking price of $2,499,900. This property has 5 bedrooms and 3 full and 2 partial baths. Search Chatham real estate on www.realtymark.net today.