
BEDS4
BATHS2 full 1 partial
SQUARE FEET2,440
MLS#NJGL2074616
STATUSACTIVE
PROPERTY TYPEResidential - Single Family
SUBDIVISIONARDEN POST
SCHOOLWASHINGTON TOWNSHIP
Property Description
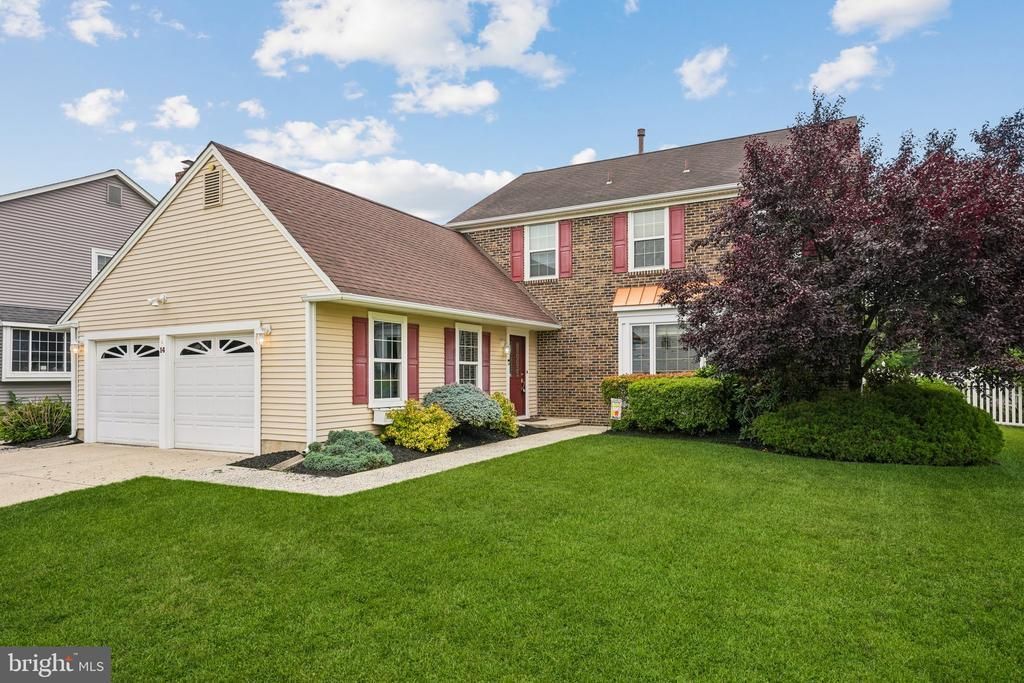
Charming 4-bedroom, 2.5-bath home in desirable Sewell, NJ — comfortable living with plenty of space. Bright, well-appointed interior with an open living area, updated kitchen. Four generous bedrooms and two full baths plus a convenient half bath provide room for family and guests. Outside, enjoy a large, private backyard — perfect for gardening, play, or entertaining. The property is conveniently close to major roads including Route 42 and I-295, offering easy regional access; Philadelphia is roughly a 25–30 minute drive. Recreation is nearby too — just minutes from Washington Lake Park, ideal for walks, picnics, and outdoor activities. A great blend of suburban tranquility and commuter convenience
Property Features
Property Type: Residential - Single Family
Cooling: Central A/C
Fuel Type: Natural Gas
Garage: 2
Heating: Forced Air
Home Style: Colonial
Lot Size: 0.37 Acres
Roof Type: Shingle
Stories: 2.0
Taxes: $9,583
Year Built: 1987
Feature Descriptions
Accessibility: 2+ Access Exits
Additional Structures: Above Grade, Below Grade
Appliances: Stainless Steel Appliances, Refrigerator, Oven/Range - Gas, Microwave, Dishwasher, Washer, Dryer
Days on Site: 51
Exterior: Vinyl Siding, Brick
Exterior: Underground Lawn Sprinkler
Fencing: Fully
Interior: Attic, Bathroom - Stall Shower, Bathroom - Tub Shower, Carpet, Ceiling Fan(s), Chair Railings, Dining Area, Family Room Off Kitchen, Floor Plan - Traditional, Formal/Separate Dining Room, Kitchen - Eat-In, Kitchen - Island, Pantry, Primary Bath(s), Upgraded Countertops
Lot Dimensions: 0.37 Acre(S)
Municipality: WASHINGTON TWP
Parking Notes: 2 Total Parking Spaces
Rooms: Living Room, Dining Room, Primary Bedroom, Bedroom 2,Bedroom 3,Bedroom 4,Kitchen, Family Room, Laundry, Primary Bathroom, Full Bath, Half Bath
Sewer: Public Sewer
SQFT Above Finished: 2440
SQFT Total Finished: 2440
Structure Type: Detached
Total Garage/Parking Spaces: 2
Water: Public
Local Schools
High School: WASHINGTON TOWNSHIP
Middle School: CHESTNUT RIDGE
Elementary School: HURFFVILLE
School District: WASHINGTON TOWNSHIP
Listed By / Shown By
Listed By
Agency Name: Weichert Realtors-Cherry Hill
Agency Phone: 8564247758
Shown By
Agency Title: RealtyMark
Agency Phone: 888-260-0040

Estimate Your Payment
Estimated Payment
$ 2,296.34 per month $1,324.21 Principal & Interest $798.58 Property Tax $173.54 Homeowner's InsuranceChange Payment Information


14 White Pine Drive | MLS# NJGL2074616
This single family home located at 14 White Pine Drive, Sewell, NJ 08080 is currently listed for sale with an asking price of $595,000. This property was built in 1987 and has 4 bedrooms and 2 full and 1 partial baths with 2440 sq. ft. White Pine Drive is located in the ARDEN POST subdivision within the WASHINGTON TOWNSHIP school district. Search ARDEN POST real estate on www.realtymark.net today.