
BEDS4
BATHS3 full 1 partial
SQUARE FEET2,500
MLS#NJOC2044736
STATUSACTIVE
PROPERTY TYPEResidential - Single Family
SUBDIVISIONBEACH HAVEN GARDENS
Property Description
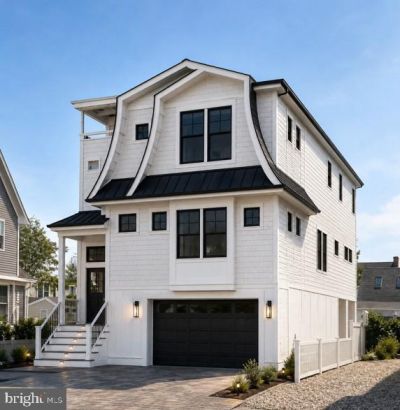
Beach Haven Gardens New Construction! Some photos are renderings of the completed home. Construction is expected to be completed in late 2026/early 2027. Ideally located just one mile from some of LBI’s most popular attractions, including Fantasy Island and Bay Village, while also being within walking distance of fantastic restaurants. Boaters will appreciate the marina located at the end of the street. This home offers approximately 2,500 SQFT of total finished space. It is thoughtfully designed with 4 bedrooms, 3.5 bathrooms, multiple living spaces, and exceptional indoor and outdoor entertaining areas. The top floor serves as the main entertaining level, featuring a spacious living room with gas fireplace, chef’s kitchen, dining area, and half bathroom. The kitchen will feature a high-end appliance package, custom cabinetry, and Cambria Bristol Bay Quartz countertops. The top-floor primary suite offers a luxurious retreat with a large walk-in closet and spa-like ensuite bathroom with double vanity. The first level includes the remaining bedrooms, including a private guest ensuite, as well as a second family room. With two separate family rooms, the first-floor living space could potentially be converted and/or used as a 5th bedroom, providing additional flexibility for guests, larger families and/or rental income potential. Designed with both style and function in mind, interior finishes will include pre-engineered hardwood flooring, custom tile, shiplap detailing, and high-end fixtures and finishes throughout. The coastal-inspired exterior will feature Cedar Impressions siding, Andersen 400 Series black windows, and metal roofing. A ground-level, three-stop elevator provides convenient access throughout the home, while beautiful bay views can be enjoyed from the main living level and rooftop deck. The backyard is truly the centerpiece of the property, offering an impressive resort-style setting complete with a heated saltwater in-ground pool, large covered patio, paver entertaining areas, outdoor shower, enclosed vinyl fencing, and a finished indoor/outdoor bar area. The entire ground level will feature a durable epoxy floor finish, while the separate ground-level family room and indoor bar will be fully sheeted, insulated, and painted creating an additional finished entertainment space. A thoughtfully designed new construction offering the perfect combination of coastal luxury, flexible living space, and an exceptional outdoor entertaining experience, all in the heart of Beach Haven Gardens!
Property Features
Property Type: Residential - Single Family
Cooling: Central A/C
Fireplaces: 1
Fuel Type: Natural Gas
Garage: 1
Heating: Forced Air
Home Style: Coastal
Lot Size: 0.08 Acres
Stories: 3.0
Taxes: $0
Year Built: 2026
Feature Descriptions
Accessibility: Elevator, Other
Additional Structures: Above Grade
Days on Site: 5
Exterior: Advanced Framing
Location: Bayside
Lot Dimensions: 0.08 Acre(S)
Municipality: LONG BEACH TWP
Parking Notes: 4 Total Parking Spaces
Sewer: Public Sewer
Special View Info: Bay, Ocean
SQFT Above Finished: 2500
SQFT Total Finished: 2500
Structure Type: Detached
Swimming Pool: In Ground, Saltwater
Total Garage/Parking Spaces: 4
Water: Public
Listed By / Shown By
Listed By
Agency Name: Island Realty-Surf City
Agency Phone: 6094944091
Shown By
Agency Title: RealtyMark
Agency Phone: 888-260-0040

Estimate Your Payment
Estimated Payment
$ 7,174.11 per month $6,342.86 Principal & Interest $0.00 Property Tax (data not provided by mls) $831.25 Homeowner's InsuranceChange Payment Information


14 W South 31st Street | MLS# NJOC2044736
This single family home located at 14 W South 31st Street, Long Beach Township, NJ 08008 is currently listed for sale with an asking price of $2,850,000. This property was built in 2026 and has 4 bedrooms and 3 full and 1 partial baths with 2500 sq. ft. W South 31st Street is located in the BEACH HAVEN GARDENS subdivision. Search BEACH HAVEN GARDENS real estate on www.realtymark.net today.