
BEDS4
BATHS2 full 1 partial
MLS#4048574
STATUS
PROPERTY TYPEResidential - Single Family
Property Description
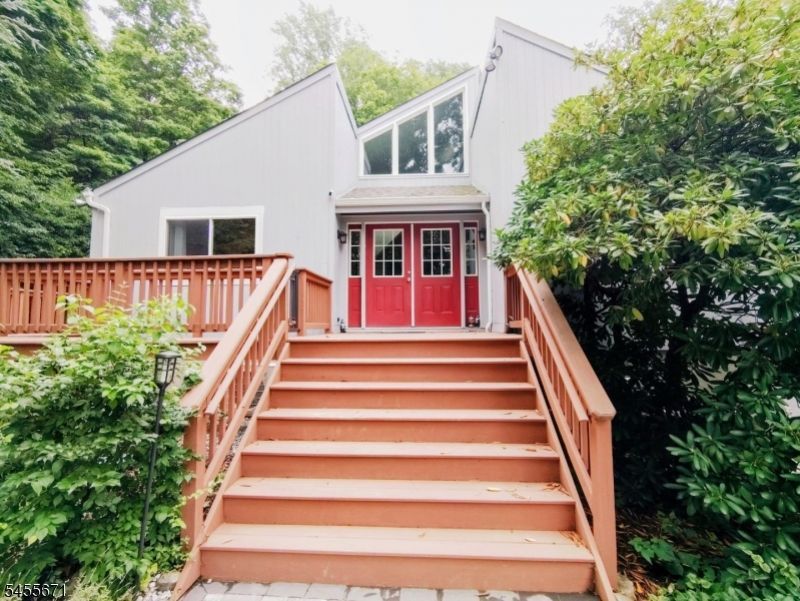
NEW OFFERING...! Beautiful 4bed/3ba Contemporary in Vernon Twshp, Sussex NJ! This single-family home underwent a near total renovation in 2020. You can rest soundly with this one. All doors, windows, roof, furnace, all 3 bathrooms, kitchen, all interior doors including garage doors, all new as of February 2021! Also, the septic and driveway are also new as of the same date. There are 2 new condensers and 6 split units as of June 2021, as well as new flooring! You'll enjoy the warmth of the entire home with the energy efficient pellet stove, new 2021. And for those barbeque celebrations and entertaining weekends, all of the extensive outdoor decking was also installed in 2021! There is also, a new well tank as of 2 years ago. The property even has its own gun range! You won't be disappointed and will have peace of mind when moving into this lovingly lived in and cared for hidden gem. This property is set high at the end of a Cul de sac at the end of Tompkins Ct where you will enjoy tranquil and peaceful nights. The views are AMAZING in every season and the planted flowers and trees that envelope this property and home will not disappoint the horticulturist in You. If you are in the market for a new home, you know what's out there. This is one that has it all done for and is turn-key! So, make your appointment today and be the first to make an offer on this Vernon Township Oasis!
Property Features
Property Type: Residential - Single Family
Basement: Yes
Basement: Finished, Walkout
Cooling: 4+ Units, Ductless Split AC, Multi-Zone Cooling
Fuel Type: Electric, Oil Tank Above Ground - Inside, Wood
Garage: 2
Heating: 4+ Units, Baseboard - Hotwater
Home Style: Contemporary, Custom Home, Multi Floor Unit
Lot Size: 1.07 Acres
Roof Type: Asphalt Shingle
Taxes: $11,197
Year Built: 1977
Amenities
Deck
Dog Run
Open Porch(es)
Patio
Storm Door(s)
Feature Descriptions
Appliances: Carbon Monoxide Detector, Central Vacuum, Dishwasher, Dryer, Generator-Hookup, Microwave Oven, Range/Oven-Electric, Refrigerator, Washer
Days on Site: 8
Driveway: Additional Parking, Blacktop
Exterior: Wood
Fireplace: Family Room, Living Room, Pellet Stove
Flooring: Laminate, Tile
Lot: Cul-De-Sac, Skyline View, Wooded Lot
Lot Dimensions: 1.07 acre(s)
Parking Notes: Built-In Garage, Garage Door Opener, Garage Parkin
Sewer: Private, Septic
Utilities: Electric
Water: Well
Room Sizes
Primary: 14x14
Bedroom 2: 14x10
Bedroom 3: 14x9
Bedroom 4: 11x10
Dining Room: 14x14
Family Room: 19x12
Kitchen: 14x9
Living Room: 21x14
Laundry Room: 5x10
Bathroom: 9x5
Bathroom: 9x5
Bathroom: 10x7
Local Schools
High School: VERNON
Middle School: VERNON
Listed By / Shown By
Listed By
Agency Name: KRUMPFER REALTY GROUP
Agency Contact: 973-293-0085
Shown By
Agency Title: RealtyMark
Agency Phone: 888-260-0040

Estimate Your Payment
Estimated Payment
$ 2,491.25 per month $1,377.63 Principal & Interest $933.08 Property Tax $180.54 Homeowner's InsuranceChange Payment Information


14 Tompkins Ct | MLS# 4048574
This single family home located at 14 Tompkins Ct, Vernon, NJ 07461 is currently listed for sale with an asking price of $619,000. This property was built in 1977 and has 4 bedrooms and 2 full and 1 partial baths. Search Vernon real estate on www.realtymark.net today.