
BEDS2
BATHS2 full
SQUARE FEET1,402
MLS#MDBC2176230
STATUSACTIVE
PROPERTY TYPERental - Condominium
SUBDIVISIONSTEVENSON VILLAGE CONDO
SCHOOLBALTIMORE COUNTY PUBLIC SCHOOLS
Property Description
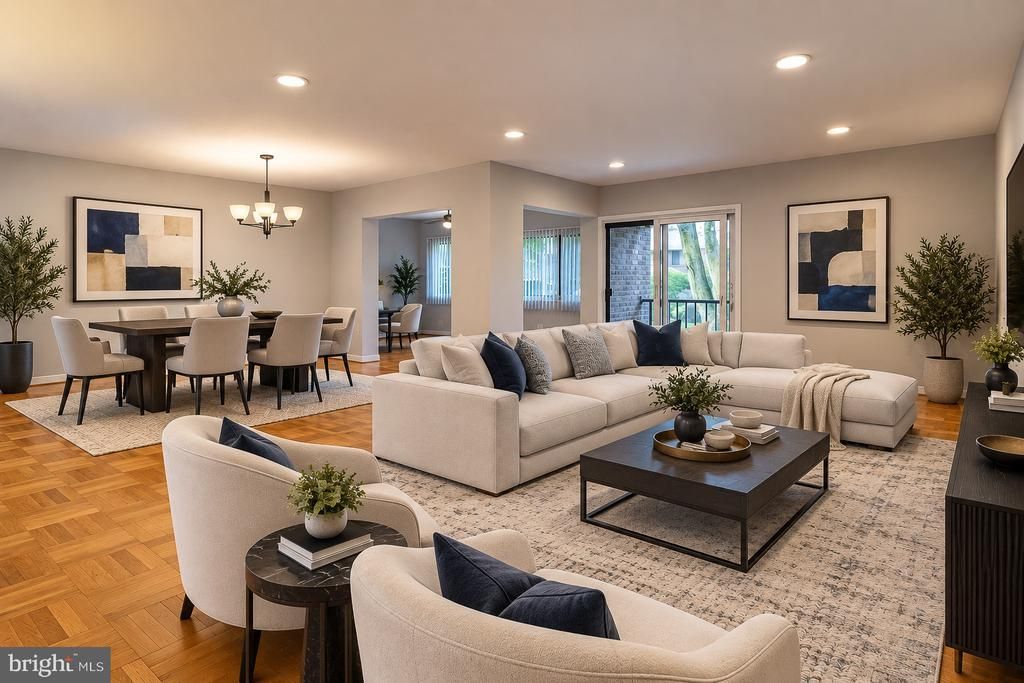
Discover the charm of this inviting 2-bedroom, 2-bathroom condo nestled in the heart of Stevenson Village Condo. This contemporary unit, built in 1970, has been meticulously maintained and updated, in excellent condition that feels like home from the moment you step inside. The open floor plan seamlessly connects the living and dining areas, perfect for entertaining or cozy evenings in. The gourmet kitchen is a chef's delight, featuring upgraded countertops, upgraded appliances, an island for additional prep space, and a pantry for all your culinary needs. Enjoy casual meals in the eat-in kitchen, where natural light pours in, creating a warm and welcoming atmosphere. Retreat to the spacious primary suite, complete with a luxurious bathroom featuring a stall shower, ensuring relaxation at your fingertips. The second bedroom is versatile, ideal for guests or a home office. Additional highlights include ceiling fans for comfort, recessed lighting, and 2 walk-in closets that provide ample storage. This community offers fantastic amenities, including a refreshing pool to enjoy during warm days. With a convenient parking lot right in front of your building, accessibility is a breeze. Available for lease starting September 26, 2026, with a minimum lease term of 24 months, this property includes essential utilities such as gas, heat, water, and trash removal, making it a hassle-free choice for your next home. Embrace the lifestyle you deserve in this delightful residence!
Property Features
Property Type: Rental - Condominium
Cooling: Ceiling Fan(s), Central A/C
Fuel Type: Natural Gas
Heating: Forced Air
Home Style: Contemporary
Stories: 1.0
Year Built: 1970
Feature Descriptions
Additional Structures: Above Grade
Appliances: Dishwasher, Disposal, Dryer, Exhaust Fan, Microwave, Oven - Self Cleaning, Washer
Condo/Coop Fee: $0.00/Unknown
Days on Site: 27
Exterior: Brick
Interior: Bathroom - Stall Shower, Bathroom - Tub Shower, Ceiling Fan(s), Combination Dining/Living, Entry Level Bedroom, Floor Plan - Open, Kitchen - Eat-In, Kitchen - Gourmet, Kitchen - Table Space, Kitchen - Island, Pantry, Primary Bath(s), Recessed Lighting, Upgraded Countertops, Walk-in Closet(s)
Rent Includes: Common Area Maintenance, Gas, Heat, HOA/Condo Fee, Parking, Sewer, Snow Removal, Taxes, Trash Removal, Water, Other
Sewer: Public Septic, Public Sewer
SQFT Above Finished: 1402
SQFT Total Finished: 1402
Structure Type: Unit/Flat/Apartment
Total Garage/Parking Spaces: 2
Water: Public
Windows: Sliding, Screens
Local Schools
School District: BALTIMORE COUNTY PUBLIC SCHOOLS
Listed By / Shown By
Listed By
Agency Name: Long & Foster Real Estate, Inc.
Agency Phone: 4104530500
Shown By
Agency Title: RealtyMark
Agency Phone: 888-260-0040


14 Stonehenge Circle, Unit 6 | MLS# MDBC2176230
This property located at 14 Stonehenge Circle, Unit 6, Baltimore, MD 21208 is currently listed for rent with an asking price of $2,100 / Monthly. Stonehenge Circle, Unit 6 is located within the BALTIMORE COUNTY PUBLIC SCHOOLS school district. Search Baltimore real estate on www.realtymark.net today.