
BEDS3
BATHS1 full 1 partial
SQUARE FEET1,834
MLS#NJHT2005118
STATUSACTIVE
PROPERTY TYPEResidential - Single Family
SUBDIVISIONSTOCKTON BORO
SCHOOLSOUTH HUNTERDON REGIONAL
Property Description
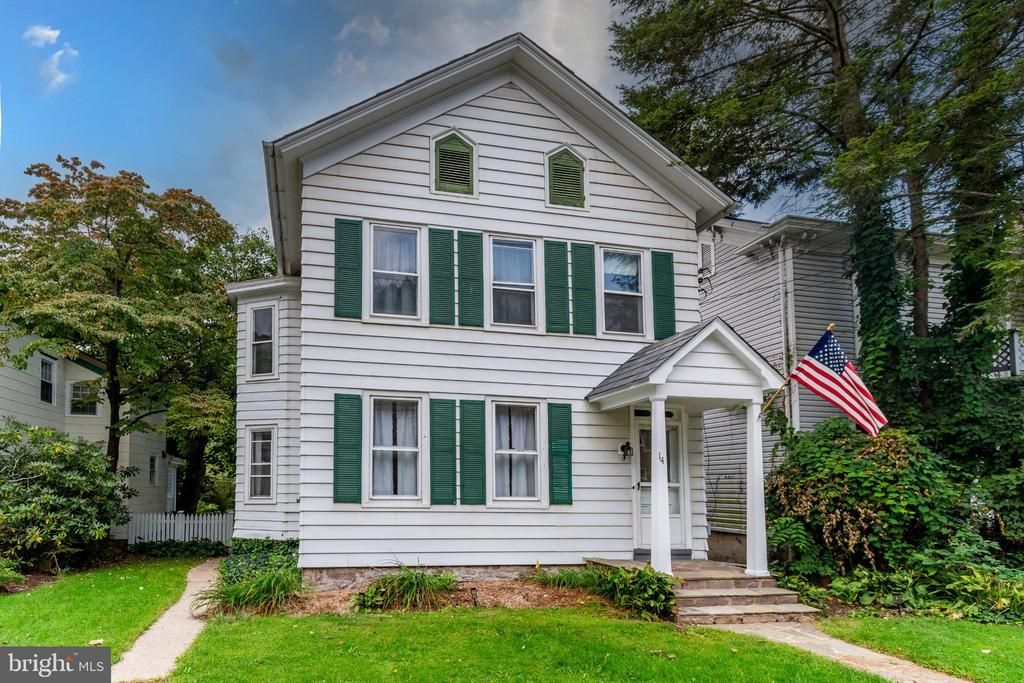
There is something undeniably special about life in Stockton. Set along the Delaware River, this picturesque borough invites you to slow down and enjoy the simple pleasures of a bike ride along the Towpath, a visit to the beloved Stockton Market for local favorites, or dinner at the beautifully restored Stockton Inn, once again welcoming guests to one of the area's most iconic gathering places. This charming three-bedroom Colonial fits naturally into its surroundings with timeless character and inviting spaces throughout. Sunlight pours through oversized bay windows, illuminating wood floors and a comfortable living room, family room and dining area. The updated kitchen is fresh and functional, while a first-floor half bath thoughtfully incorporates the washer and dryer. Upstairs, three generously sized bedrooms share a full bathroom,plus there’s a flexible room that could be a home office. A walk-up attic provides valuable storage and room to organize seasonal items. Outside, the home is every bit as inviting. A lovely enclosed porch looks out over an exceptional yard enclosed by a classic white picket fence. Mature landscaping, a patio, a shed, and plenty of open lawn create a setting that feels both peaceful and private, whether you're enjoying a quiet afternoon or spending time with friends. Off-street parking for two cars is handy. A wood-burning stove adds another layer of warmth and character, making this home just as welcoming during the cooler months. With one of New Jersey's most charming river towns just outside your door and miles of scenic trails only moments away, this is a home that offers a lifestyle as memorable as its setting. Sellers have priced the house for improvements as it does need some updating. This is one of the best values in Stockton Borough!
Property Features
Property Type: Residential - Single Family
Basement: Yes
Basement: Unfinished
Cooling: Window Unit(s)
Fireplaces: 1
Fuel Type: Natural Gas
Heating: Radiator
Home Style: Victorian
Lot Size: 0.16 Acres
Roof Type: Slate
Stories: 2.0
Taxes: $9,652
Year Built: 1907
Feature Descriptions
Additional Structures: Above Grade, Below Grade
Appliances: Dishwasher, Dryer, Washer
Days on Site: 102
Exterior: Frame
Exterior: Sidewalks, Outbuilding(s)
Fencing: Picket, Rear
Fireplace: Wood, Free Standing
Flooring: Carpet, Hardwood, Tile/Brick
Interior: Attic, Dining Area, Family Room Off Kitchen, Kitchen - Eat-In, Wood Floors, Ceiling Fan(s)
Location: Middle Of Block
Lot: Flood Plain, Rear Yard, SideYard(s)
Lot Dimensions: 0.16 Acre(S)
Municipality: STOCKTON BORO
Number of Rooms: 8
Parking Features: Crushed Stone
Parking Notes: 2 Total Parking Spaces
Rooms: Living Room, Dining Room, Primary Bedroom, Bedroom 2,Bedroom 3,Kitchen, Family Room, Foyer, Office, Attic, Full Bath
Sewer: Public Sewer
Special View Info: Street
SQFT Above Finished: 1834
SQFT Total Finished: 1834
Structure Type: Detached
Total Garage/Parking Spaces: 2
Utilities: Natural Gas Available, Electric Available
Water: Public
Room Sizes
Living Room: 16 x 13 Level - Main
Family Room: 21 x 14 Level - Main
Dining Room: 13 x 11 Level - Main
Kitchen: 13 x 14 Level - Main
Foyer: 16 x 4 Level - Main
Primary Bedroom: 16 x 11 Level - Upper 1
Bedroom 2: 18 x 14 Level - Upper 1
Bedroom 3: 13 x 12 Level - Upper 1
Full Bath: 10 x 6 Level - Upper 1
Office: 11 x 9 Level - Upper 1
Attic: 20 x 17 Level - Upper 2
Local Schools
School District: SOUTH HUNTERDON REGIONAL
Listed By / Shown By
Listed By
Agency Name: Callaway Henderson Sotheby's Int'l-Lambertville
Agency Phone: 6093971974
Shown By
Agency Title: RealtyMark
Agency Phone: 888-260-0040

Estimate Your Payment
Estimated Payment
$ 2,239.16 per month $1,268.57 Principal & Interest $804.33 Property Tax $166.25 Homeowner's InsuranceChange Payment Information


14 S Main Street | MLS# NJHT2005118
This single family home located at 14 S Main Street, Stockton, NJ 08559 is currently listed for sale with an asking price of $570,000. This property was built in 1907 and has 3 bedrooms and 1 full and 1 partial baths with 1834 sq. ft. S Main Street is located in the STOCKTON BORO subdivision within the SOUTH HUNTERDON REGIONAL school district. Search STOCKTON BORO real estate on www.realtymark.net today.