
BEDS3
BATHS2 full 1 partial
MLS#4043004
STATUS
PROPERTY TYPEResidential - Townhouse
Property Description
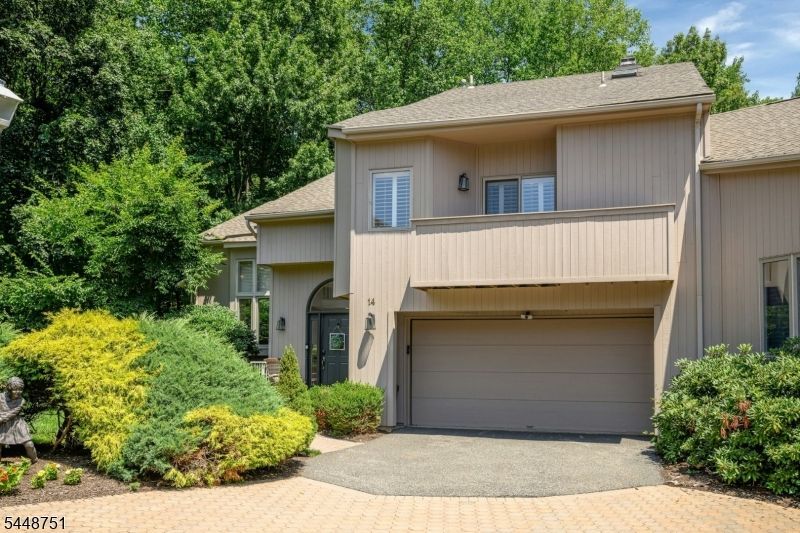
Welcome to this sun-filled end-unit townhome offering the space, privacy, and comfort of a single-family home with the convenience of a community living. Backing to serene wooded parkland, this beautiful home combines generous living spaces with an ideal location.Bright and airy first floor is designed for both everyday living and effortless entertaining.Large windows and skylights fill the home with natural light, while the open-concept layout connects the living spaces. Warm and inviting family room with a cozy fireplace, marble flooring and easy access through sliding doors to a private deck overlooking peaceful views, creating the perfect gathering space. Kitchen boasts newer appliances, granite countertops and spacious breakfast room.Upstairs, the spacious primary suite is a private retreat, complete with built-in closets, a walk-in closet, balcony and a luxurious ensuite bath featuring a large shower and water closets. Two additional sunny bedrooms and bath provide ample space for guests, and home office. Full unfinished basement offers potential for future expansion, featuring large windows, rough plumbing for a bathroom, and a cedar closet. An attached two-car garage adds convenience and practicality. Ideally located near shopping, dining, and major roadways, this wonderful townhome offers the perfect blend of tranquility, space, and accessibility, all within the highly acclaimed Mountain Lakes school district.
Property Features
Property Type: Residential - Townhouse
Basement: Yes
Basement: Full, Unfinished
Cooling: 2 Units
Fuel Type: Gas-Natural
Garage: 2
Heating: 2 Units, Forced Hot Air
Home Style: Townhouse-End Unit, Multi Floor Unit
Lot Size: 0.22 Acres
Roof Type: Asphalt Shingle
Taxes: $16,272
Year Built: 1994
Amenities
Blinds
CedrClst
CeilHigh
Skylight
StallShw
TubShowr
WlkInCls
Deck
Feature Descriptions
Appliances: Cooktop - Gas, Dishwasher, Dryer, Microwave Oven, Refrigerator, Wall Oven(s) - Electric, Washer
Bath: Stall Shower
Days on Site: 39
Driveway: 2 Car Width, Blacktop
Exterior: Wood
Fireplace: Family Room
Flooring: Carpeting, Marble, Tile, Wood
Lot: Cul-De-Sac, Wooded Lot
Lot Dimensions: 0.22 acre(s)
Parking Notes: Attached Garage
Sewer: Public Sewer
Utilities: Electric, Gas-Natural
Water: Public Water
Room Sizes
Primary: 20x13
Bedroom 2: 14x13
Bedroom 3: 15x12
Dining Room: 14x13
Family Room: 20x14
Kitchen: 12x11
Living Room: 20x20
Breakfast: 14x10
Laundry Room: 11x5
Local Schools
High School: MTN. Lakes
Middle School: BriarCliff
Elementary School: Wildwood
Listed By / Shown By
Listed By
Agency Name: COLDWELL BANKER REALTY
Agency Contact: 973-335-3868
Shown By
Agency Title: RealtyMark
Agency Phone: 888-260-0040

Estimate Your Payment
Estimated Payment
$ 3,744.85 per month $2,112.06 Principal & Interest $1,356.00 Property Tax $276.79 Homeowner's InsuranceChange Payment Information


14 Robinhood Dr | MLS# 4043004
This townhouse located at 14 Robinhood Dr, Mountain Lakes, NJ 07046 is currently listed for sale with an asking price of $949,000. This property was built in 1994 and has 3 bedrooms and 2 full and 1 partial baths. Search Mountain Lakes real estate on www.realtymark.net today.