
BEDS3
BATHS2 full
SQUARE FEET1,828
MLS#NJOC2044414
STATUSACTIVE
PROPERTY TYPEResidential - Single Family
Property Description
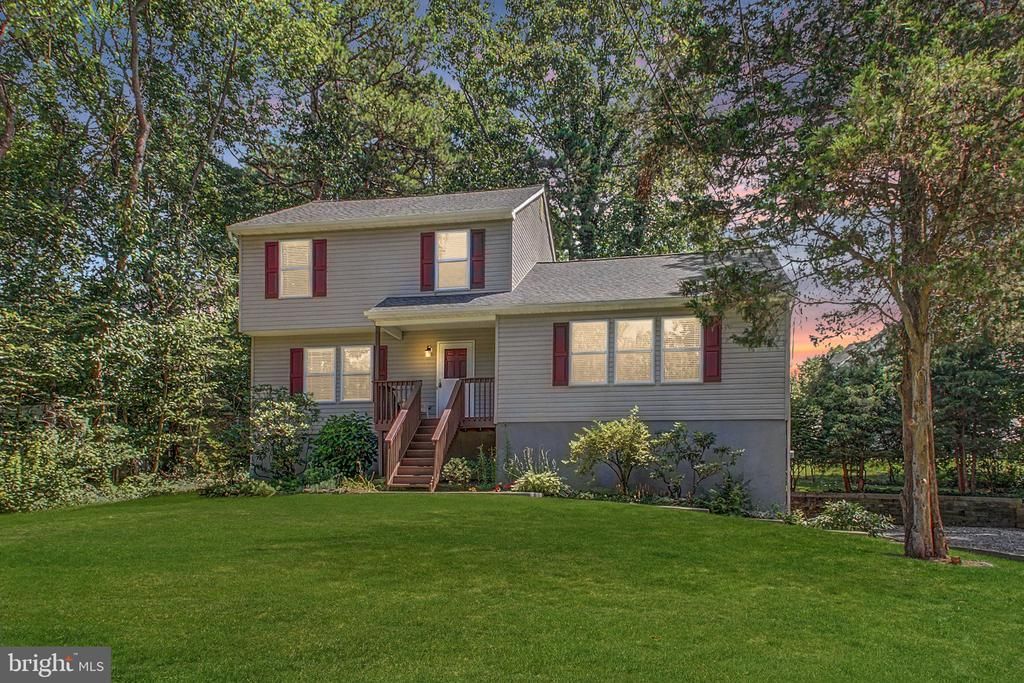
This is a coming soon listing. Showings start 8/16/26. This 3 bedroom, 2 full bath unique home tucked away on a private street is a must see. It is beautifully updated w/lots of impressive details. Enter the foyer and immediately notice the 2 story family room featuring a wall of custom built-in shelves/niches with up lighting. The fireplace with wood mantle is yet another eye catching feature. To the left is the formal dining room & quiet sitting room right off the kitchen. The spacious updated kitchen features an L-shaped design of 42'' cherry cabinets with granite countertops & over-hang to accommodate 3 bar stools. Additional features include a marble backsplash, under cabinet lighting, custom corner piece, pot drawers, pull-out spice drawer and pantry. There's a breakfast area right off the kitchen with sliders leading to the rear deck. Off this area is the laundry room, and an updated full bathroom. Upstairs is the spacious primary suite with walk-in closet, two additional bedrooms and another beautifully updated full bathroom. The spacious poured concrete foundation basement with high ceilings is ready to finish. The 2-car side entry garage is oversized. From the 12x11 ft. raised deck you can appreciate the rear yard from this vantage point. It is fenced in with a perimeter of trees, perennials, and lush grassy areas. Worry free living with updated roof, HVAC and HWH. Place this one on your list of homes you must see!
Property Features
Property Type: Residential - Single Family
Cooling: Central A/C
Fireplaces: 1
Fuel Type: Propane - Owned
Garage: 2
Heating: Forced Air
Home Style: Colonial
Lot Size: 0.30 Acres
Roof Type: Architectural Shingle
Stories: 2.0
Taxes: $0
Year Built: 1998
Feature Descriptions
Additional Structures: Above Grade
Appliances: Dryer - Gas, Dishwasher, Oven - Self Cleaning, Refrigerator, Washer
Days on Site: 21
Exterior: Vinyl Siding
Fireplace: Wood
Flooring: Wall to Wall Carpeting, Vinyl
Interior: Built-Ins, Breakfast Area, Ceiling Fan(s), Combination Kitchen/Dining, Family Room Off Kitchen, Formal/Separate Dining Room, Kitchen - Eat-In, Pantry, Recessed Lighting, Walk-in Closet(s)
Location: Suburban
Lot: Landscaping, Partly Wooded, Private
Lot Dimensions: 0.30 Acre(S)
Municipality: PLUMSTED TWP
Number of Rooms: 7
Parking Notes: 2 Total Parking Spaces
Rooms: Living Room, Dining Room, Primary Bedroom, Bedroom 2,Kitchen, Bedroom 1
Sewer: On Site Septic
SQFT Above Finished: 1828
SQFT Total Finished: 1828
Structure Type: Detached
Total Garage/Parking Spaces: 2
Water: Private
Wooded: Yes
Room Sizes
Bedroom 1: 11 x 10 Level - Upper 1
Bedroom 2: 12 x 10 Level - Upper 1
Kitchen: 24 x 12 Level - Main
Dining Room: 12 x 10 Level - Main
Living Room: 20 x 11 Level - Main
Primary Bedroom: 16 x 13 Level - Upper 1
Listed By / Shown By
Listed By
Agency Name: ERA Central Realty Group - Cream Ridge
Agency Phone: 6092590200
Shown By
Agency Title: RealtyMark
Agency Phone: 888-260-0040

Estimate Your Payment
Estimated Payment
$ 1,510.34 per month $1,335.34 Principal & Interest $0.00 Property Tax (data not provided by mls) $175.00 Homeowner's InsuranceChange Payment Information


14 Reiner Road | MLS# NJOC2044414
This single family home located at 14 Reiner Road, Cream Ridge, NJ 08514 is currently listed for sale with an asking price of $600,000. This property was built in 1998 and has 3 bedrooms and 2 full baths with 1828 sq. ft. Search Cream Ridge real estate on www.realtymark.net today.