
BEDS2
BATHS2 full
SQUARE FEET1,591
MLS#DESU2116044
STATUSACTIVE
PROPERTY TYPEResidential - Single Family
SUBDIVISIONVILLAGE OF CINDERBERRY
SCHOOLINDIAN RIVER
Property Description
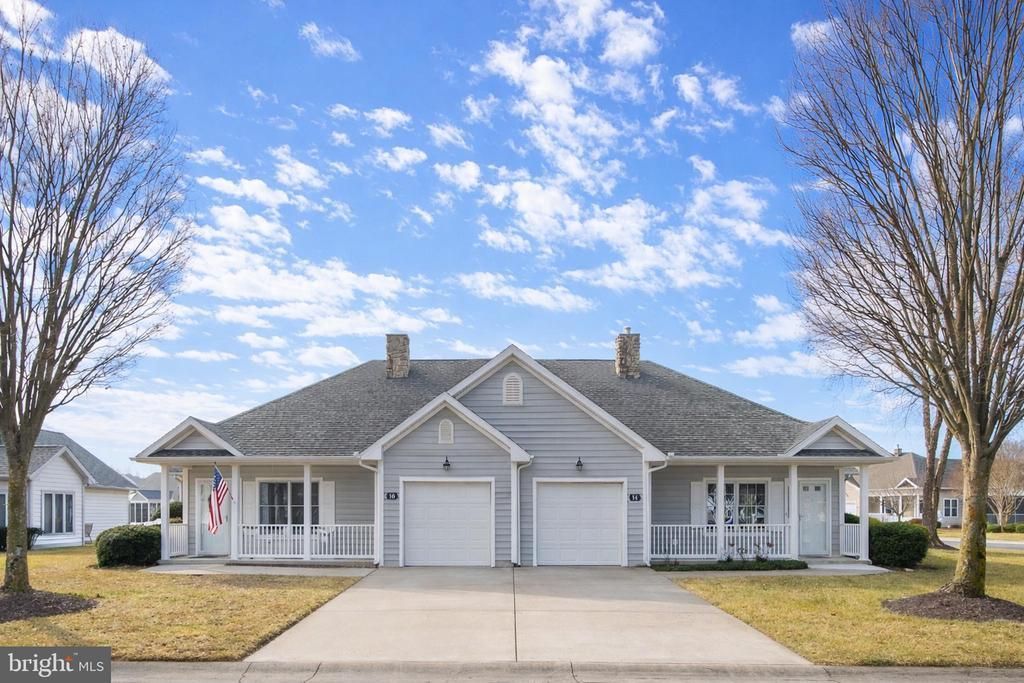
RATES TOO HIGH? ******Take advantage of a $3,000 SELLER CREDIT toward BUYING YOUR RATE DOWN! ******* Offer good through AUGUST 31, 2026!!! FRESHLY RENOVATED and truly MOVE-IN READY, this 2-bedroom, 2-bath home in The Village of Cinderberry sits just one mile from DOWNTOWN GEORGETOWN, Delaware — with quick access to Routes 9, 113, and 404 for easy connections to shopping, dining, and destinations in every direction. This home is located within 20 minutes of many popular attractions like the Marvel Carriage Museum and Delaware Aviation Museum Foundation, along with year-round performances at Possum Point Players. Everyday conveniences are close at hand with Redner's, Walmart Supercenter, healthcare providers, schools, and a variety of dining options all within minutes of home. Outdoor enthusiasts will appreciate nearby Redden State Forest for hiking and recreation, while Delaware's award-winning beaches in Lewes and Rehoboth are an easy drive away for shopping, dining, and coastal adventures. THOUGHTFUL UPGRADES throughout include a brand-new water heater, a NEW HVAC SYSTEM, LUXURY VINYL PLANK FLOORING in all living areas, and new carpet in both bedrooms. The kitchen has been COMPLETELY TRANSFORMED with crisp white soft-close cabinetry, QUARTZ COUNTERTOPS, and recessed lighting — creating a bright, functional space for everyday cooking and entertaining. Both bathrooms have been fully refreshed with brand-new showers, tile flooring, and toilets. The hall bath features a quartz countertop; the PRIMARY BATH is finished with a MARBLE COUNTERTOP for a touch of elevated style. The HOA provides one of the most COMPREHENSIVE MAINTENANCE PACKAGES available in the area. Dues cover grass cutting, fertilizing, weeding, lawn irrigation, and bush and tree care — along with maintenance of driveways, walkways, stormwater ponds, and fountains, plus snow removal. Major EXTERIOR COMPONENTS — including the roof, siding, windows, front door, and garage door — are maintained and replaced on a funded reserve schedule. Twice yearly, the siding and roof receive a PROFESSIONAL CLEANING. Interior and exterior maintenance of community buildings is also included. Residents enjoy access to the COMMUNITY CENTER, featuring a HEATED INDOOR POOL, exercise room, locker facilities, lavatories, library, serving kitchen, and card room — offering year-round recreation and relaxation in The Village of Cinderberry, Georgetown, Delaware.
Property Features
Property Type: Residential - Single Family
Cooling: Central A/C
Fireplaces: 1
Fuel Type: Natural Gas
Garage: 1
Heating: Forced Air
Home Style: Contemporary
Lot Size: 0.00 Acre(S)
Roof Type: Shingle
Stories: 1.0
Taxes: $1,318
Year Built: 2004
Feature Descriptions
Accessibility: 2+ Access Exits
Additional Structures: Above Grade, Below Grade
Appliances: Dishwasher, Microwave, Disposal, Refrigerator, Oven/Range - Electric, Water Heater
Building Name: NONE AVAILABLE
Community Amenities: Club House, Community Center, Exercise Room, Pool - Indoor, Meeting Room, Party Room, Retirement Community
Days on Site: 41
Exterior: Stick Built
Exterior: Lawn Sprinkler, Street Lights
Fireplace: Gas/Propane
Flooring: Luxury Vinyl Plank, Partially Carpeted, Tile/Brick
HOA Fee: $410.00/Monthly
Interior: Carpet, Combination Kitchen/Living, Dining Area, Entry Level Bedroom, Recessed Lighting, Walk-in Closet(s), Floor Plan - Open, Combination Dining/Living, Kitchen - Island, Upgraded Countertops, Ceiling Fan(s)
Location: Corner Lot/Unit
Lot Dimensions: 0.00 Acre(S)
Number of Rooms: 7
Parking Features: Concrete Driveway
Parking Notes: 1 Total Parking Spaces
Pet Restrictions: Cats OK, Dogs OK
Rooms: Living Room, Primary Bedroom, Bedroom 2,Kitchen, Laundry, Bathroom 2,Primary Bathroom
Sewer: Public Sewer
Special View Info: Pond
SQFT Above Finished: 1591
SQFT Total Finished: 1591
Structure Type: Twin/Semi-Detached
Total Garage/Parking Spaces: 1
Utilities: Cable TV Available, Phone Available, Natural Gas Available
Water: Public
Local Schools
High School: INDIAN RIVER
School District: INDIAN RIVER
Listed By / Shown By
Listed By
Agency Name: Coldwell Banker Realty
Agency Phone: 3025391777
Shown By
Agency Title: RealtyMark
Agency Phone: 888-260-0040

Estimate Your Payment
Estimated Payment
$ 970.73 per month $761.14 Principal & Interest $109.83 Property Tax $99.75 Homeowner's InsuranceChange Payment Information


14 Mulberry Street | MLS# DESU2116044
This single family home located at 14 Mulberry Street, Georgetown, DE 19947 is currently listed for sale with an asking price of $342,000. This property was built in 2004 and has 2 bedrooms and 2 full baths with 1591 sq. ft. Mulberry Street is located in the VILLAGE OF CINDERBERRY subdivision within the INDIAN RIVER school district. Search VILLAGE OF CINDERBERRY real estate on www.realtymark.net today.