
BEDS3
BATHS2 full
SQUARE FEET1,861
MLS#MDBC2178536
STATUSACTIVE
PROPERTY TYPEResidential - Townhouse
SCHOOLBALTIMORE COUNTY PUBLIC SCHOOLS
Property Description
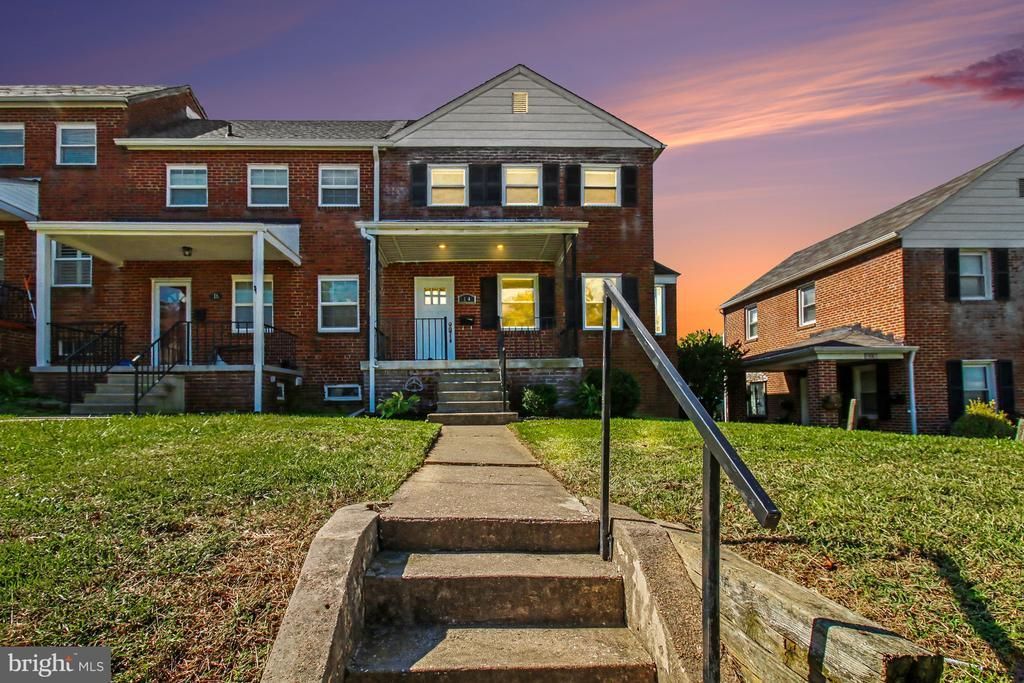
Welcome to this charming 3-bedroom, 2-full-bath brick townhouse in the convenient Catonsville area! Ideally situated just off I-695, this home offers an easy commute while putting shopping, dining, and everyday conveniences just a short drive away. Inside, you'll find a comfortable blend of classic character and modern updates, including beautiful hardwood and tile flooring throughout. The updated kitchen features included appliances and a sliding glass door leading to a spacious rear deck, perfect for outdoor dining, grilling, or entertaining guests. The updated bathroom adds a fresh, modern touch. The finished lower level provides valuable additional living space, perfect for a family room, home office, recreation area, or whatever suits your needs, and features exterior access beneath the rear deck for added convenience. Enjoy year-round comfort with central A/C, and relax on the covered front porch. Parking is a breeze with off-street parking for up to 3 vehicles, plus additional on-street parking. With solid brick construction, an updated interior, finished lower level with exterior access, spacious rear deck, ample off-street parking, and a location that makes commuting and accessing local amenities easy, this Catonsville townhouse is a great opportunity for homeowners or investors alike. All appliances are included, so just move in and make it your own! Seller is in the process of replacing the retention wall in the front yard.
Property Features
Property Type: Residential - Townhouse
Basement: Yes
Basement: Full, Fully Finished, Heated, Interior Access, Walkout Stairs, Windows
Cooling: Central A/C
Fuel Type: Natural Gas
Heating: Forced Air
Home Style: Colonial
Lot Size: 0.06 Acres
Roof Type: Architectural Shingle
Stories: 2.0
Taxes: $2,755
Year Built: 1942
Feature Descriptions
Additional Structures: Above Grade, Below Grade
Appliances: Refrigerator, Oven/Range - Gas, Built-In Microwave, Dishwasher, Washer, Dryer
Days on Site: 6
Electric: 200+ Amp Service
Exterior: Brick, Stick Built
Flooring: Ceramic Tile, Hardwood
Lot Dimensions: 0.06 Acre(S)
Parking Notes: 3 Total Parking Spaces
Sewer: Public Sewer
SQFT Above Finished: 1230
SQFT Below Finished: 631
SQFT Total Finished: 1861
Structure Type: End of Row/Townhouse
Total Garage/Parking Spaces: 3
Water: Public
Local Schools
School District: BALTIMORE COUNTY PUBLIC SCHOOLS
Listed By / Shown By
Listed By
Agency Name: Cummings & Co. Realtors
Agency Phone: 7179005990
Shown By
Agency Title: RealtyMark
Agency Phone: 888-260-0040

Estimate Your Payment
Estimated Payment
$ 1,135.54 per month $800.98 Principal & Interest $229.58 Property Tax $104.97 Homeowner's InsuranceChange Payment Information


14 Maple Drive | MLS# MDBC2178536
This townhouse located at 14 Maple Drive, Catonsville, MD 21228 is currently listed for sale with an asking price of $359,900. This property was built in 1942 and has 3 bedrooms and 2 full baths with 1861 sq. ft. Maple Drive is located within the BALTIMORE COUNTY PUBLIC SCHOOLS school district. Search Catonsville real estate on www.realtymark.net today.