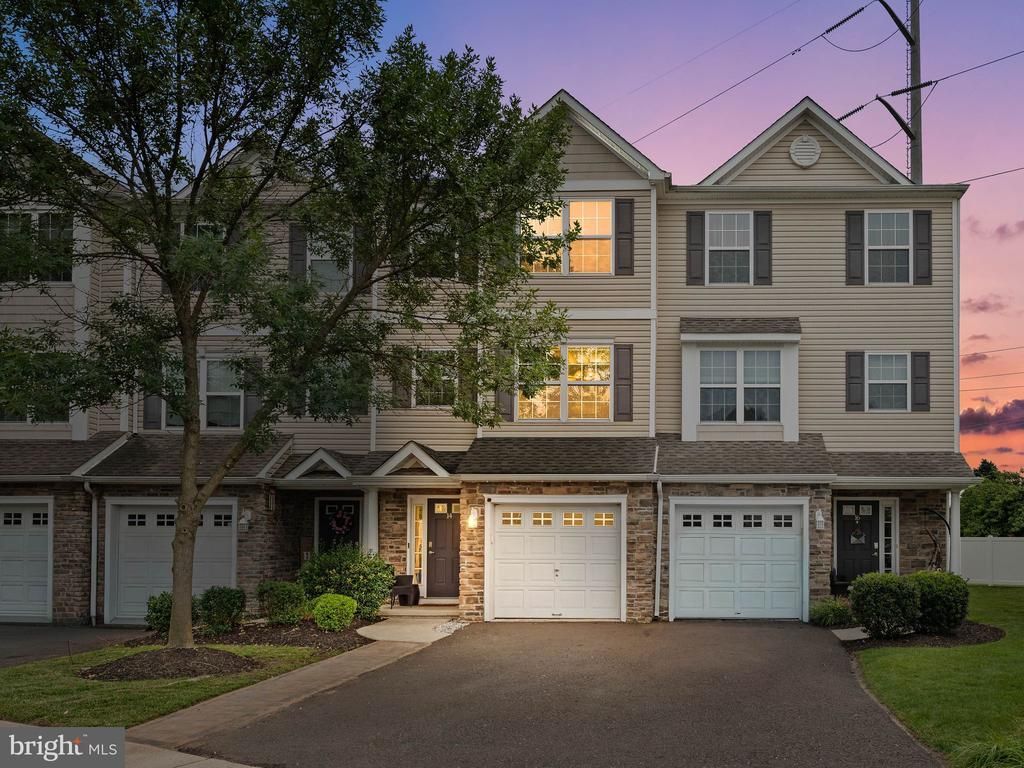

BEDS3
BATHS2 full 1 partial
SQUARE FEET1,801
MLS#NJCD2121230
STATUSACTIVE
PROPERTY TYPEResidential - Townhouse
SUBDIVISIONKINGSWAY STATION
SCHOOLMOUNT EPHRAIM BOROUGH PUBLIC SCHOOLS
Property Description
Welcome to 14 Lumber Lane, a move-in ready townhome in the sought-after Kingsway Station community of Mount Ephraim. Built in 2009, this three-level home lives large across 1,801 square feet, starting with a bright entry-level family room that opens through sliders to a private patio and backyard. Up on the main living level, gorgeous hardwood floors anchor a sunlit living room that flows into the kitchen, where a center island, stainless steel appliances, recessed lighting, and a breakfast nook come together for easy everyday living. A pantry and a convenient half bath complete this level. The top floor is home to a spacious primary suite featuring a tray ceiling, a large double closet with built-ins, and a private en suite bath. Two additional bedrooms and a second full bath finish the upper level. Two-zone central air, with the AC unit and furnace both new in 2025, keeps every floor comfortable, and the attached one-car garage plus driveway provide parking for two. Lawn maintenance is handled by the HOA, so the home stays low-maintenance year round. Located just minutes from the bridges to Philadelphia, the Black Horse Pike, Route 42, and I-295, with shopping, dining, and quick access to the shore points close by. The home is within the Mount Ephraim Borough Public Schools district, which feeds into Audubon High School. This is the one you have been waiting for. Schedule your showing today!
Property Features
Property Type: Residential - Townhouse
Basement: Daylight, Full, Front Entrance, Fully Finished, Garage Access, Interior Access, Walkout Level
Basement: Yes
Cooling: Central A/C
Fuel Type: Natural Gas
Garage: 1
Heating: Forced Air
Home Style: Traditional
Lot Size: 0.05 Acres
Stories: 3.0
Taxes: $7,370
Year Built: 2009
Feature Descriptions
Accessibility: 2+ Access Exits
Additional Structures: Above Grade, Below Grade
Days on Site: 16
Exterior: Vinyl Siding
HOA Fee: $55.00/Monthly
Lot Dimensions: 0.05 Acre(S)
Municipality: MT EPHRAIM BORO
Parking Notes: 3 Total Parking Spaces
Sewer: Public Sewer
SQFT Above Finished: 1801
SQFT Total Finished: 1801
Structure Type: Interior Row/Townhouse
Total Garage/Parking Spaces: 3
Water: Public
Local Schools
School District: MOUNT EPHRAIM BOROUGH PUBLIC SCHOOLS
Listed By / Shown By
Listed By
Agency Name: Keller Williams Realty - Moorestown
Agency Phone: 8563161100
Shown By
Agency Title: RealtyMark
Agency Phone: 888-260-0040

Estimate Your Payment
Estimated Payment
$ 1,495.20 per month $778.95 Principal & Interest $614.17 Property Tax $102.08 Homeowner's InsuranceChange Payment Information


14 Lumber Lane | MLS# NJCD2121230
This townhouse located at 14 Lumber Lane, Mount Ephraim, NJ 08059 is currently listed for sale with an asking price of $350,000. This property was built in 2009 and has 3 bedrooms and 2 full and 1 partial baths with 1801 sq. ft. Lumber Lane is located in the KINGSWAY STATION subdivision within the MOUNT EPHRAIM BOROUGH PUBLIC SCHOOLS school district. Search KINGSWAY STATION real estate on www.realtymark.net today.