
BEDS3
BATHS2 full 1 partial
SQUARE FEET3,086
MLS#NJBL2116578
STATUSACTIVE
PROPERTY TYPEResidential - Single Family
SUBDIVISIONHIGHBRIDGE
SCHOOLMEDFORD TOWNSHIP PUBLIC SCHOOLS
Property Description
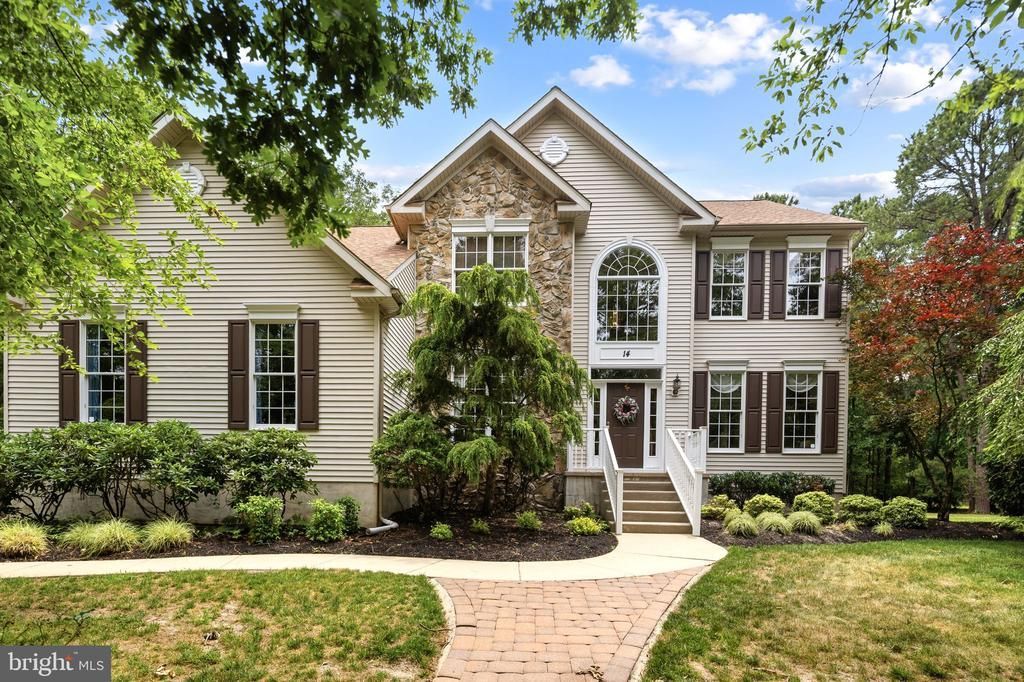
Welcome to Highbridge! This beautifully maintained 3-bedroom, 2.5-bath Colonial is ready for its next chapter. Step through the front door into a grand two-story foyer with soaring ceilings. To one side, you'll find a private study—perfect for a home office—while the formal living room flows seamlessly into the elegant dining room, creating an ideal space for entertaining. The heart of the home is the spacious kitchen, featuring granite countertops, a center island, and an eat-in area that opens to the expansive family room. Just off the kitchen, sliding glass doors lead to a beautiful deck overlooking the backyard, complete with a screened-in gazebo—the perfect spot to relax. Upstairs, you'll find three generously sized bedrooms, including a spacious primary suite with a cozy gas fireplace, walk-in closet, and an ensuite bath featuring a Jacuzzi tub, separate shower, and vanity. A versatile loft offers endless possibilities as a fourth bedroom, home office, playroom, or additional living space. The full basement boasts high ceilings and is ready to be finished, providing even more potential for additional living space, a home gym, recreation room, or whatever best fits your lifestyle. With its flexible floor plan, inviting indoor and outdoor living spaces, and room to grow, this home truly has something for everyone. Schedule your private showing today! Located near Route 70 , 295 and the NJ Turnpike.
Property Features
Property Type: Residential - Single Family
Basement: Full, Unfinished
Basement: Yes
Cooling: Central A/C
Fireplaces: 2
Fuel Type: Natural Gas
Garage: 2
Heating: Forced Air
Home Style: Colonial
Lot Size: 1.07 Acres
Roof Type: Shingle
Stories: 2.0
Taxes: $16,423
Year Built: 1999
Feature Descriptions
Additional Structures: Above Grade, Below Grade
Electric: 200+ Amp Service
Exterior: Lawn Sprinkler, Exterior Lighting
Exterior: Aluminum Siding, Stone
Interior: Primary Bath(s), Kitchen - Island, Additional Stairway, Bathroom - Tub Shower, Bathroom - Stall Shower, Breakfast Area, Carpet, Ceiling Fan(s), Combination Dining/Living, Family Room Off Kitchen, Formal/Separate Dining Room, Kitchen - Eat-In, Recessed Lighting
Lot: Cul-de-sac, Level, Trees/Wooded
Lot Dimensions: 1.07 Acre(S)
Municipality: MEDFORD TWP
Number of Rooms: 11
Parking Features: Asphalt Driveway
Parking Notes: 10 Total Parking Spaces
Rooms: Living Room, Dining Room, Primary Bedroom, Sitting Room, Bedroom 2,Bedroom 3,Kitchen, Family Room, Basement, Foyer, Breakfast Room, Laundry, Office, Bonus Room, Screened Porch
Sewer: On Site Septic
SQFT Above Finished: 3086
SQFT Total Finished: 3086
Structure Type: Detached
Total Garage/Parking Spaces: 10
Utilities: Cable TV
Water: Public
Wooded: Yes
Room Sizes
Kitchen: 15 x 10 Level - Main
Living Room: 17 x 13 Level - Main
Primary Bedroom: 25 x 13 Level - Upper 1
Dining Room: 13 x 13 Level - Main
Family Room: 23 x 17 Level - Main
Laundry: 10 x 7 Level - Main
Bedroom 2: 15 x 12 Level - Upper 1
Bedroom 3: 12 x 12 Level - Upper 1
Sitting Room: 15 x 13 Level - Upper 1
Foyer: 8 x 8 Level - Main
Breakfast Room: 15 x 10 Level - Main
Office: 12 x 12 Level - Main
Screened Porch: 11 x 11 Level - Main
Basement: 33 x 32 Level - Lower 3
Bonus Room: 21 x 21 Level - Lower 3
Local Schools
High School: LENAPE H.S.
School District: MEDFORD TOWNSHIP PUBLIC SCHOOLS
Listed By / Shown By
Listed By
Agency Name: BHHS Fox & Roach - Haddonfield
Agency Phone: 8564282600
Shown By
Agency Title: RealtyMark
Agency Phone: 888-260-0040

Estimate Your Payment
Estimated Payment
$ 3,382.37 per month $1,780.45 Principal & Interest $1,368.58 Property Tax $233.33 Homeowner's InsuranceChange Payment Information


14 Lowbridge Passage | MLS# NJBL2116578
This single family home located at 14 Lowbridge Passage , Medford, NJ 08055 is currently listed for sale with an asking price of $799,999. This property was built in 1999 and has 3 bedrooms and 2 full and 1 partial baths with 3086 sq. ft. Lowbridge Passage is located in the HIGHBRIDGE subdivision within the MEDFORD TOWNSHIP PUBLIC SCHOOLS school district. Search HIGHBRIDGE real estate on www.realtymark.net today.