
BEDS4
BATHS2 full 1 partial
MLS#4058736
STATUS
PROPERTY TYPEResidential - Single Family
Property Description
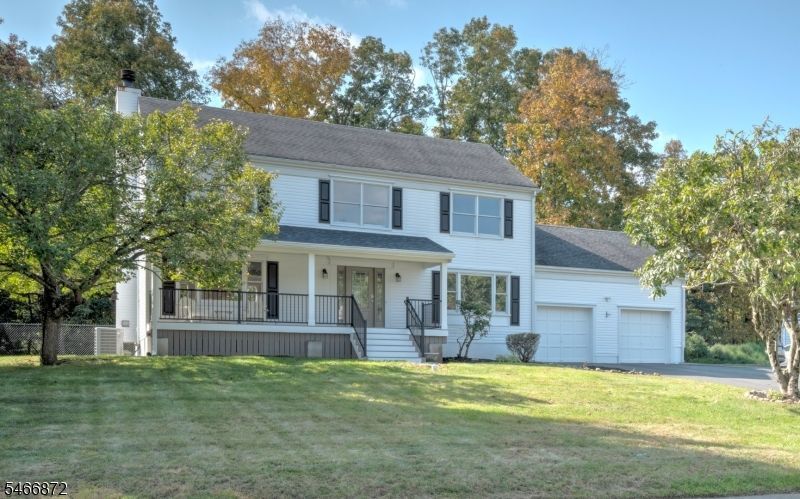
Welcome to this beautifully updated four-bedroom colonial, perfectly situated on a quiet cul-de-sac! This move-in-ready home features fresh paint throughout, new laminate flooring that flows seamlessly from the entrance through the kitchen, and beautifully refinished hardwood floors in the living room, family room, dining room, and upstairs hallway. The large, eat-in kitchen has been updated with newer appliances and gives the space an open modern feel. With four spacious, freshly carpeted bedrooms, there is plenty of room for comfortable living. Additionally, the heat and hot water are serviced by a high-efficiency (95%) Combi Gas boiler installed just three years ago.Appliances included are newer: Gas Range/Oven, Refrigerator, Dishwasher, Over Range Microwave w/Exhaust, Washer, Dryer, Garage Remotes. There are 2 walk in closets in the primary bedroom. The basement is partially finished with electric baseboard heat. There is a lovely woodburning fireplace in the family room. Other features are a covered NEW front porch and a backyard deck off the kitchen. The yard is fenced with a sparkling clean vinyl fence. The driveway is 3 car wide and holds several cars in addition to the 2 car attached garage. Nothing to do but bring in your belongings and enjoy this lovely home on a great street!!
Property Features
Property Type: Residential - Single Family
Basement: Yes
Basement: Finished-Partially, Full
Cooling: 1 Unit, Central Air
Fuel Type: Electric, Gas-Natural
Garage: 2
Heating: 1 Unit, Baseboard - Hotwater, Multi-Zone
Home Style: Colonial
Lot Size: 0.45 Acres
Roof Type: Asphalt Shingle
Taxes: $13,986
Year Built: 1988
Amenities
CODetect
SmokeDet
StallShw
TubShowr
Deck
OpenPrch
Storage
FencVnyl
Feature Descriptions
Appliances: Carbon Monoxide Detector, Dishwasher, Dryer, Kitchen Exhaust Fan, Microwave Oven, Range/Oven-Gas, Refrigerator, Washer
Bath: Stall Shower
Days on Site: 3
Driveway: 2 Car Width, Blacktop
Exterior: Vinyl Siding
Fireplace: Family Room, Wood Burning
Flooring: Carpeting, Laminate, Tile, Wood
Handicap: No
Lot: Cul-De-Sac, Level Lot, Wooded Lot
Lot Dimensions: 0.45 acre(s)
Outbuilding(s): Yes
Parking Notes: Attached Garage, Garage Door Opener
Sewer: Septic, Septic 4 Bedroom Town Verified
Utilities: All Underground, Electric, Gas In Street
Water: Public Water
Room Sizes
Primary: 27x12
Bedroom 2: 12x13
Bedroom 3: 16x14
Bedroom 4: 12x13
Dining Room: 13x12
Family Room: 17x13
Kitchen: 15x17
Living Room: 13x17
Rec Room: 24x12
Pantry: 5x5
Local Schools
High School: LENAPE VLY
Middle School: BYRAM INTR
Elementary School: BYRAM LKS
Listed By / Shown By
Listed By
Agency Name: BHHS FOX & ROACH
Agency Contact: 862-703-0219
Shown By
Agency Title: RealtyMark
Agency Phone: 888-260-0040

Estimate Your Payment
Estimated Payment
$ 2,927.31 per month $1,557.67 Principal & Interest $1,165.50 Property Tax $204.14 Homeowner's InsuranceChange Payment Information


14 Lauren Ct | MLS# 4058736
This single family home located at 14 Lauren Ct, Byram, NJ 07874 is currently listed for sale with an asking price of $699,900. This property was built in 1988 and has 4 bedrooms and 2 full and 1 partial baths. Search Byram real estate on www.realtymark.net today.