
BEDS4
BATHS3 full 1 partial
MLS#4030028
STATUS
PROPERTY TYPEResidential - Single Family
Property Description
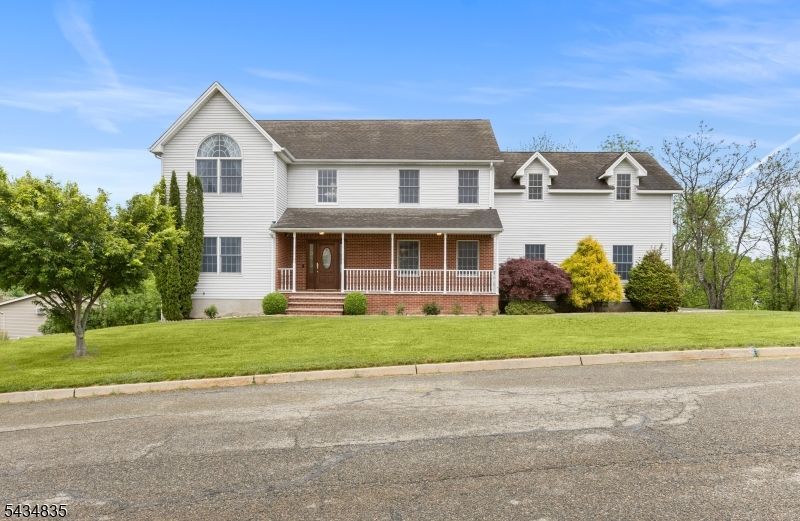
Nestled on a quiet street, this lovely Colonial offers spacious rooms, abundant natural light and hardwood floors throughout the first level. Built in 2002, the home combines comfort, functionality and inviting spaces for every day living and entertaining. Enjoy peaceful mornings on the covered front porch or unwind on the private deck with a view of the iconic High Point Monument. A paver front walk, patio and natural gas, central air, public water and sewer add convenience. The sun filled kitchen opens seamlessly to the FR featuring a fireplace, while formal LR & Dr provide elegant entertaining. Upstairs you will find 4 generously sized bedrooms plus a large bonus room ideal for an office, exercise studio, artist's retreat or craft room, The walkout basement has a rec room plus full bath. This home is designed for comfort and versatility.
Property Features
Property Type: Residential - Single Family
Basement: Yes
Basement: Finished-Partially, Full, Walkout
Cooling: Central Air
Fuel Type: Gas-Natural
Garage: 2
Heating: Baseboard - Hotwater
Home Style: Colonial
Lot Size: 0.49 Acres
Roof Type: Asphalt Shingle
Taxes: $10,085
Year Built: 2002
Amenities
CODetect
FireExtg
JacuzTyp
SmokeDet
StallTub
TubShowr
WlkInCls
Deck
Patio
Feature Descriptions
Appliances: Carbon Monoxide Detector, Dishwasher, Dryer, Range/Oven-Gas, Refrigerator, Self Cleaning Oven, Washer
Bath: Jetted Tub
Days on Site: 100
Driveway: 1 Car Width, Blacktop
Exterior: Vinyl Siding
Fireplace: Family Room, Wood Burning
Flooring: Carpeting, Tile
Handicap: No
Lot: Open Lot
Lot Dimensions: 0.49 acre(s)
Parking Notes: Attached Garage, Garage Door Opener
Sewer: Public Sewer
Utilities: Electric
Water: Public Water
Room Sizes
Primary: 14x17
Bedroom 2: 13x16
Bedroom 3: 14x12
Bedroom 4: 10x12
Dining Room: 16x14
Family Room: 20x19
Kitchen: 21x15
Living Room: 14x14
Leisure Room: 21x22
Local Schools
High School: HIGH POINT
Listed By / Shown By
Listed By
Agency Name: REALTY EXECUTIVES EXCEPTIONAL
Agency Contact: 973-903-2908
Shown By
Agency Title: RealtyMark
Agency Phone: 888-260-0040

Estimate Your Payment
Estimated Payment
$ 2,539.55 per month $1,502.26 Principal & Interest $840.42 Property Tax $196.88 Homeowner's InsuranceChange Payment Information


14 Lakeview Ter | MLS# 4030028
This single family home located at 14 Lakeview Ter, Sussex, NJ 07461 is currently listed for sale with an asking price of $675,000. This property was built in 2002 and has 4 bedrooms and 3 full and 1 partial baths. Search Sussex real estate on www.realtymark.net today.