
BEDS2
BATHS2 full
SQUARE FEET1,100
MLS#NJME2084514
STATUSACTIVE
PROPERTY TYPEResidential - Condominium
SUBDIVISIONSOCIETY HILL I HAMIL
SCHOOLHAMILTON TOWNSHIP
Property Description
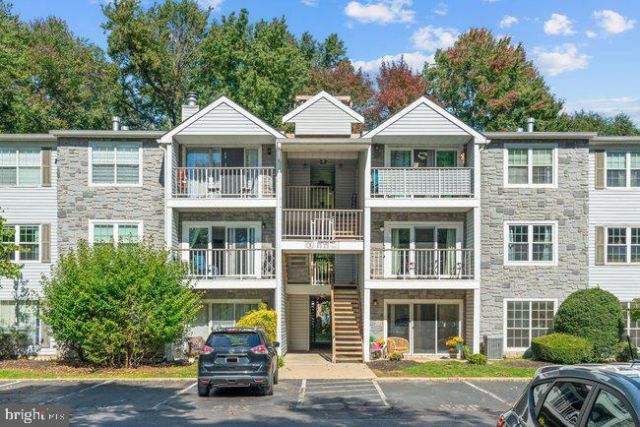
Beautifully remodeled first-floor condo featuring 2 bedrooms and 2 fully remodeled baths. The cozy remodeled eat-in kitchen offers a gas range, dishwasher, microwave, and refrigerator, while the formal dining room provides a wonderful space for entertaining. The large living room features sliding glass doors leading to a patio, perfect for relaxing or enjoying the outdoors. The spacious primary bedroom includes a walk-in closet and private full bath. A convenient utility room includes a full-size washer and dryer. The home also features newer, efficient gas heat and central air for year-round comfort. Ideally located just minutes from shopping, major highways including Route 195, I-295 and the New Jersey Turnpike, as well as Hamilton Train Station. Enjoy all the community has to offer, including a dog park, pool, tennis courts, and walking paths. This beautifully updated condo offers comfort, convenience, and an excellent location—don't miss the opportunity to make it your new home!
Property Features
Property Type: Residential - Condominium
Cooling: Central A/C
Fuel Type: Natural Gas
Heating: Forced Air
Home Style: Straight Thru, Unit/Flat
Roof Type: Asphalt
Stories: 1.0
Taxes: $5,105
Year Built: 1985
Feature Descriptions
Additional Structures: Above Grade
Appliances: Built-In Microwave, Dishwasher, Dryer, Oven/Range - Gas, Refrigerator, Washer
Community Amenities: Dog Park, Tennis Courts, Tot Lots/Playground, Pool - Outdoor
Days on Site: 13
Electric: Circuit Breakers
Exterior: Vinyl Siding
Flooring: Carpet, Ceramic Tile, Vinyl
HOA Fee: $350.00/Monthly
Interior: Bathroom - Tub Shower, Floor Plan - Open, Formal/Separate Dining Room, Kitchen - Eat-In, Walk-in Closet(s)
Municipality: HAMILTON TWP
Number of Rooms: 6
Parking Features: Assigned
Pet Restrictions: No Pet Restrictions
Rooms: Living Room, Dining Room, Bedroom 2,Kitchen, Bedroom 1,Utility Room, Bathroom 1,Bathroom 2
Sewer: Public Sewer
SQFT Above Finished: 1100
SQFT Total Finished: 1100
Structure Type: Unit/Flat/Apartment
Water: Public
Local Schools
School District: HAMILTON TOWNSHIP
Listed By / Shown By
Listed By
Agency Name: Remax Welcome Home
Agency Phone: 6093335800
Shown By
Agency Title: RealtyMark
Agency Phone: 888-260-0040

Estimate Your Payment
Estimated Payment
$ 1,180.33 per month $667.45 Principal & Interest $425.42 Property Tax $87.47 Homeowner's InsuranceChange Payment Information


14 Juniper Way | MLS# NJME2084514
This condo located at 14 Juniper Way, Hamilton Township, NJ 08619 is currently listed for sale with an asking price of $299,900. This property was built in 1985 and has 2 bedrooms and 2 full baths with 1100 sq. ft. Juniper Way is located in the SOCIETY HILL I HAMIL subdivision within the HAMILTON TOWNSHIP school district. Search SOCIETY HILL I HAMIL real estate on www.realtymark.net today.