
BEDS4
BATHS2 full 1 partial
SQUARE FEET2,936
MLS#NJGL2073298
STATUSACTIVE
PROPERTY TYPEResidential - Single Family
SUBDIVISIONCROFTON RUN
SCHOOLWASHINGTON TOWNSHIP PUBLIC SCHOOLS
Property Description
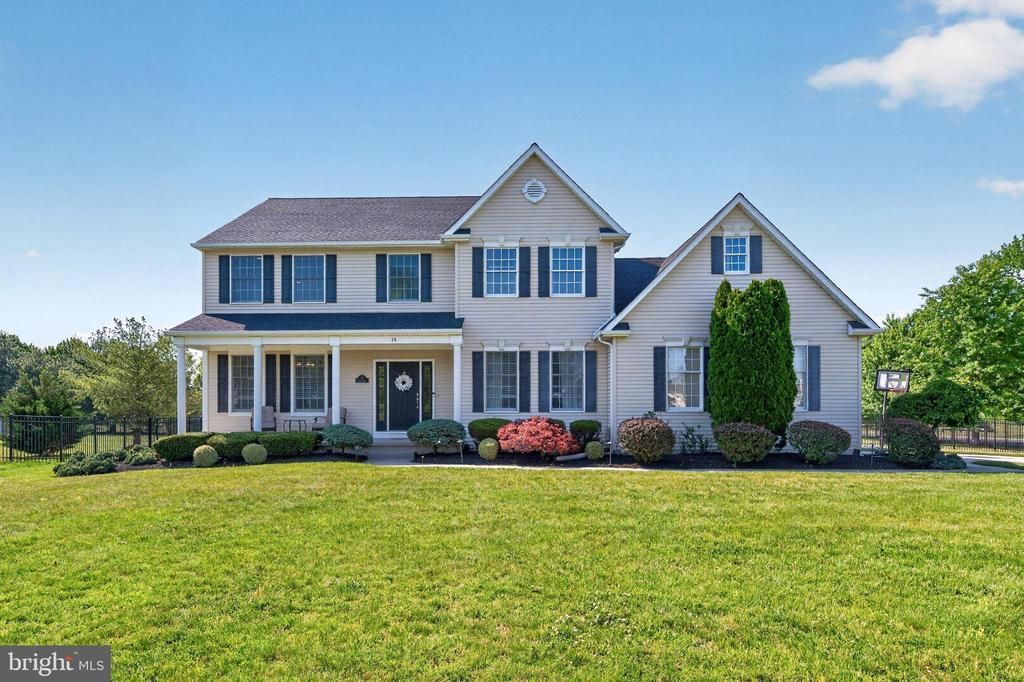
Welcome to 14 Joseph Drive, located in the highly sought after CROFTON RUN community of Washington Twp. This impressive 4 Bedroom, 2.5 half bath home is situated on a Premium 1 ACRE Fully Fenced lot and offers an exceptional blend of Space, Comfort & Style. Step into the Dramatic 2 STORY FOYER featuring Beautiful HARDWOOD FLOORS. The Spacious EAT IN Kitchen is equipped with 42" Cabinets, GRANITE Countertops, ISLAND, and update SS Appliances (2018). A sliding glass door leads to the rear Patio, creating the perfect setting for outdoor dining & entertainment. Adjacent to the kitchen is a Stunning FAMILY ROOM w/ CATHEDRAL Ceiling & GAS FIREPLACE. The main level also includes a Formal Living Room, Formal Dining Room, Large Office/Study/Playroom, Powder Room. Upstairs, the expansive Primary Suite features a Walk In Closet and a Luxurious ensuite with Double Sinks, and a Soaking tub for those Calgon Like Days! Three additional Generously sized bedrooms and a FULL Bath complete the 2nd floor. The FINISHED BASEMENT offers exceptional additional living space, including a THEATRE Room, GAME Room & HUGE STORAGE AREA. ADDITIONAL Highlights include a 2 Car Side Entry Garage, Fully Fenced Back Yard, Main Floor Laundry, Neutral Paint, Roof (2y), HVAC (2018), Hot Water (2024), Upgraded Bathrooms, Sprinkler System, Front Porch. This Beautifully maintained home offers that perfect combination of Elegance, Functionality and Privacy. Contact me for your private tour!
Property Features
Property Type: Residential - Single Family
Basement: Full
Basement: Yes
Cooling: Central A/C
Fireplaces: 1
Fuel Type: Natural Gas
Garage: 2
Heating: Forced Air
Home Style: Contemporary, Farmhouse/National Folk
Lot Size: 1.00 Acres
Roof Type: Shingle
Stories: 2.0
Taxes: $15,566
Year Built: 2002
Feature Descriptions
Additional Structures: Above Grade
Appliances: Dishwasher, Disposal, Microwave, Oven/Range - Gas, Refrigerator
Days on Site: 5
Exterior: Sidewalks, Street Lights, Lawn Sprinkler
Exterior: Vinyl Siding
Fencing: Fully
Fireplace: Gas/Propane
Flooring: Wood, Wall to Wall Carpeting, Tile/Brick
Interior: Primary Bath(s), Butlers Pantry, Ceiling Fan(s), Kitchen - Eat-In, Attic/House Fan, Bathroom - Soaking Tub, Family Room Off Kitchen, Floor Plan - Open, Pantry, Recessed Lighting, Walk-in Closet(s), Wood Floors
Lot: Corner
Lot Dimensions: 1.00 Acre(S)
Municipality: WASHINGTON TWP
Number of Rooms: 11
Parking Notes: 2 Total Parking Spaces
Rooms: Living Room, Dining Room, Primary Bedroom, Bedroom 2,Bedroom 3,Kitchen, Game Room, Family Room, Foyer, Bedroom 1,Laundry, Storage Room, Media Room, Primary Bathroom, Full Bath, Half Bath
Sewer: Public Sewer
SQFT Above Finished: 2936
SQFT Total Finished: 2936
Structure Type: Detached
Total Garage/Parking Spaces: 2
Water: Public
Room Sizes
Primary Bedroom: 21 x 13 Level - Upper 1
Dining Room: 15 x 13 Level - Main
Bedroom 2: 12 x 10 Level - Upper 1
Kitchen: 20 x 15 Level - Main
Living Room: 18 x 13 Level - Main
Bedroom 1: 12 x 10 Level - Upper 1
Bedroom 3: 12 x 12 Level - Upper 1
Family Room: 20 x 15 Level - Main
Laundry: 10 x 8 Level - Main
Local Schools
School District: WASHINGTON TOWNSHIP PUBLIC SCHOOLS
Listed By / Shown By
Listed By
Agency Name: Weichert Realtors-Mullica Hill
Agency Phone: 8562232600
Shown By
Agency Title: RealtyMark
Agency Phone: 888-260-0400

Estimate Your Payment
Estimated Payment
$ 3,185.09 per month $1,669.17 Principal & Interest $1,297.17 Property Tax $218.75 Homeowner's InsuranceChange Payment Information


14 Joseph Drive | MLS# NJGL2073298
This single family home located at 14 Joseph Drive, Sewell, NJ 08080 is currently listed for sale with an asking price of $750,000. This property was built in 2002 and has 4 bedrooms and 2 full and 1 partial baths with 2936 sq. ft. Joseph Drive is located in the CROFTON RUN subdivision within the WASHINGTON TOWNSHIP PUBLIC SCHOOLS school district. Search CROFTON RUN real estate on www.realtymark.net today.