
BEDS3
BATHS2 full 1 partial
SQUARE FEET2,557
MLS#PACC2008282
STATUSACTIVE
PROPERTY TYPEResidential - Single Family
SUBDIVISIONSPLIT ROCK
SCHOOLJIM THORPE AREA
Property Description
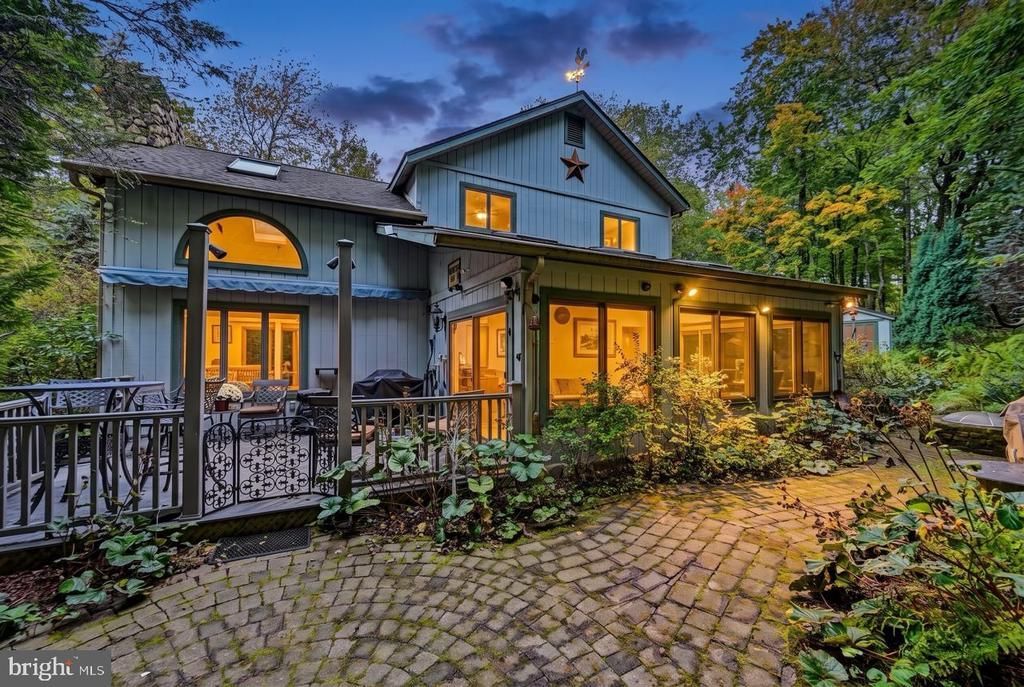
YOUR POCONO MOUNTAIN RETREAT WITH AN INDOOR LAP POOL & SPA! Welcome to 14 Hazlewood, a private 1.5-acre mini estate in Lake Harmony with no HOA. This impressive 3-bedroom plus loft, 2.5-bath with SAUNA home combines classic mountain character with an incredible collection of amenities. Step inside to soaring cathedral ceilings, beautiful HARDWOOD floors, and a wood-burning fireplace, creating a warm and inviting gathering space. The well-appointed kitchen features granite countertops and stainless steel gas appliances, while a wet bar with wine refrigerator makes entertaining easy. The true showstopper is the home's indoor stainless-steel saltwater/bromide ENDLESS LAP POOL & SPA with gold filtration system. The dedicated indoor lap pool and spa room features RADIANT HEATED floors, providing additional warmth and comfort for year-round swimming, exercise, and relaxation. Outside, enjoy your spacious deck, patio with awning, and firepit, all surrounded by the privacy of 1.5 ACRES. A path provides convenient access to the GOLF CLUB, putting green, and Sunset Green Restaurant. With golf carts permitted, enjoying the surrounding amenities is part of the Lake Harmony lifestyle. Lake Harmony offers four-season recreation with a MOTORBOAT LAKE, golf, skiing, dining, and an abundance of outdoor activities nearby. The property is exceptionally well equipped with an owned 10,000 GALLON underground propane tank serving the home's utilities, WHOLE HOUSE GENERATOR, tankless hot water heater, EV CHARGER, safe room, one-car garage, carport, outdoor storage shed, and circular driveway. A truly distinctive Lake Harmony mini estate offering privacy, resort-style amenities, and the opportunity to enjoy the Pocono Mountain lifestyle right from home.
Property Features
Property Type: Residential - Single Family
Cooling: Ceiling Fan(s), Ductless/Mini-Split
Fireplaces: 1
Fuel Type: Propane - Owned
Garage: 1
Heating: 90% Forced Air, Programmable Thermostat
Home Style: Chalet, Contemporary
Lot Size: 1.50 Acres
Stories: 1.5
Taxes: $7,531
Year Built: 1989
Feature Descriptions
Additional Structures: Above Grade
Appliances: Dishwasher, Dryer, Microwave, Refrigerator, Stainless Steel Appliances, Washer, Water Heater - Tankless
Days on Site: 14
Exterior: Wood Siding
Fireplace: Wood
Interior: Combination Dining/Living, Combination Kitchen/Dining, Dining Area, Floor Plan - Open, Kitchen - Gourmet, Primary Bath(s), Wood Floors
Location: Adjoins Golf Course
Lot: Backs to Trees
Lot Dimensions: 1.50 Acre(S)
Municipality: KIDDER TWP
Parking Features: Circular Driveway
Parking Notes: 9 Total Parking Spaces
Rooms: Living Room, Dining Room, Primary Bedroom, Bedroom 2,Bedroom 3,Kitchen, Foyer, Mud Room, Bathroom 3,Primary Bathroom, Half Bath
Sewer: On Site Septic
SQFT Above Finished: 2557
SQFT Total Finished: 2557
Structure Type: Detached
Total Garage/Parking Spaces: 9
Water: Well
Room Sizes
Living Room: 18 x 16 Level - Main
Dining Room: 20 x 12 Level - Main
Kitchen: 17 x 14 Level - Main
Primary Bedroom: 14 x 14 Level - Main
Primary Bathroom: 9 x 10 Level - Main
Half Bath: 9 x 8 Level - Main
Foyer: 12 x 10 Level - Main
Mud Room: 8 x 8 Level - Main
Primary Bedroom: 14 x 14 Level - Upper 1
Bathroom 3: 8 x 10 Level - Upper 1
Bedroom 3: 11 x 12 Level - Upper 1
Bedroom 2: 11 x 12 Level - Upper 1
Local Schools
School District: JIM THORPE AREA
Listed By / Shown By
Listed By
Agency Name: Pocono Area Realty Benz Group
Agency Phone: 5702168545
Shown By
Agency Title: RealtyMark
Agency Phone: 888-260-0040

Estimate Your Payment
Estimated Payment
$ 3,041.61 per month $2,134.32 Principal & Interest $627.58 Property Tax $279.71 Homeowner's InsuranceChange Payment Information


14 Hazlewood Drive | MLS# PACC2008282
This single family home located at 14 Hazlewood Drive, Lake Harmony, PA 18624 is currently listed for sale with an asking price of $959,000. This property was built in 1989 and has 3 bedrooms and 2 full and 1 partial baths with 2557 sq. ft. Hazlewood Drive is located in the SPLIT ROCK subdivision within the JIM THORPE AREA school district. Search SPLIT ROCK real estate on www.realtymark.net today.