
BEDS3
BATHS1 full
SQUARE FEET988
MLS#NJGL2077228
STATUSACTIVE
PROPERTY TYPEResidential - Single Family
SCHOOLWASHINGTON TOWNSHIP PUBLIC SCHOOLS
Property Description
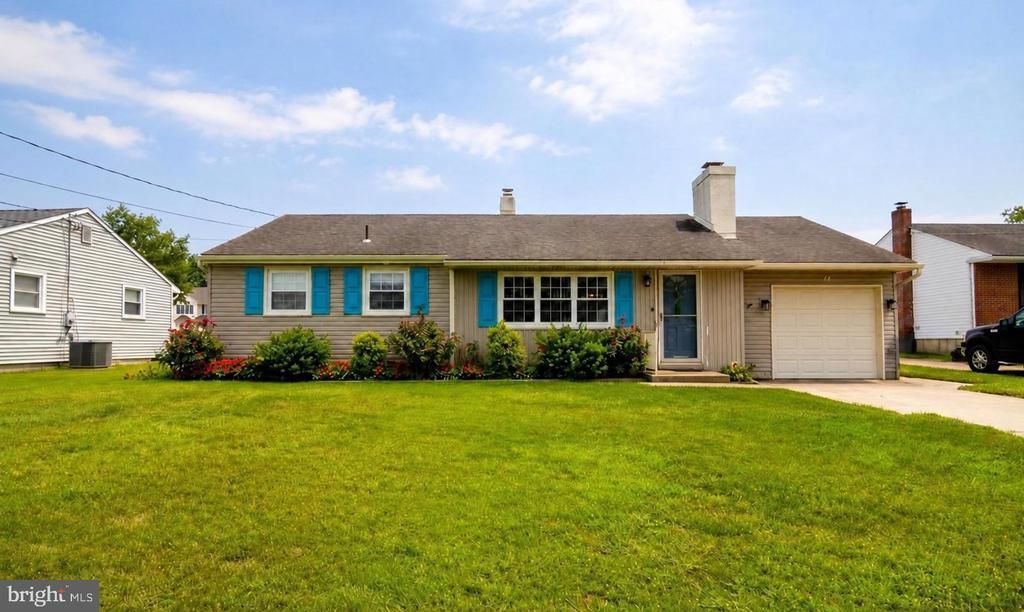
**A GREAT OPPORTUNITY IN WASHINGTON TOWNSHIP—CUL-DE-SAC LOCATION, FENCED YARD & SO MUCH POTENTIAL!** If you’ve been waiting for a home that delivers **location, space, character, and value**, this 3-bedroom rancher deserves your attention! Tucked away at the end of a quiet cul-de-sac, this home offers easy one-level living along with some fantastic features that are hard to find. Step inside to a warm and inviting living room where a wood-burning fireplace surrounded by beautiful Tennessee stone creates a striking focal point. The spacious eat-in kitchen offers abundant wood cabinetry, generous counter space, and plenty of room to gather around the table. Three comfortable bedrooms and an updated full bathroom with a walk-in shower complete the main living space, while a BRAND NEW electrical service panel adds another valuable improvement for the next owner along with HVAC 9 years young. But wait until you see the outside! The nicely sized, fully fenced backyard offers endless possibilities—entertaining, gardening, pets, play, or creating your own private outdoor retreat. Even better, rear access from the adjoining street provides convenient access directly into the backyard and to the large shed—a terrific feature for hobbies, projects, equipment, additional storage, and more. Add in a 1-car attached garage, large storage shed, cul-de-sac setting, fenced yard, and convenient access to shopping, dining and major roadways, and you have an opportunity that’s easy to get excited about. Bring your ideas, add your personal touches, and make this one your own. With this combination of location, features and potential, you won’t want to miss it!
Property Features
Property Type: Residential - Single Family
Cooling: Ceiling Fan(s), Central A/C
Fireplaces: 1
Fuel Type: Natural Gas
Garage: 1
Heating: Forced Air
Home Style: Ranch/Rambler
Lot Size: 0.25 Acres
Roof Type: Shingle
Stories: 1.0
Taxes: $5,323
Year Built: 1956
Feature Descriptions
Accessibility: Grab Bars Mod, Ramp - Main Level
Additional Structures: Above Grade, Below Grade
Appliances: Built-In Microwave, Dishwasher, Disposal, Dryer, Oven - Single, Oven/Range - Gas, Six Burner Stove, Washer
Days on Site: 64
Exterior: Frame
Exterior: Awning(s), Exterior Lighting
Fencing: Fully, Chain Link
Fireplace: Wood, Stone, Fireplace - Glass Doors
Flooring: Carpet, Vinyl
Interior: Attic, Bathroom - Walk-In Shower, Carpet, Ceiling Fan(s), Entry Level Bedroom, Kitchen - Eat-In
Lot: Level, Rear Yard
Lot Dimensions: 0.25 Acre(S)
Municipality: WASHINGTON TWP
Number of Rooms: 6
Parking Notes: 2 Total Parking Spaces
Rooms: Living Room, Bedroom 2,Bedroom 3,Kitchen, Bedroom 1,Bathroom 1
Sewer: Public Sewer
SQFT Above Finished: 988
SQFT Total Finished: 988
Structure Type: Detached
Total Garage/Parking Spaces: 2
Water: Public
Local Schools
High School: WASHINGTON TWP. H.S.
School District: WASHINGTON TOWNSHIP PUBLIC SCHOOLS
Listed By / Shown By
Listed By
Agency Name: BHHS Fox & Roach-Washington-Gloucester
Agency Phone: 8562278900
Shown By
Agency Title: RealtyMark
Agency Phone: 888-260-0040

Estimate Your Payment
Estimated Payment
$ 1,173.58 per month $645.41 Principal & Interest $443.58 Property Tax $84.58 Homeowner's InsuranceChange Payment Information


14 Grenlynne Drive | MLS# NJGL2077228
This single family home located at 14 Grenlynne Drive, Grenloch, NJ 08032 is currently listed for sale with an asking price of $290,000. This property was built in 1956 and has 3 bedrooms and 1 full baths with 988 sq. ft. Grenlynne Drive is located within the WASHINGTON TOWNSHIP PUBLIC SCHOOLS school district. Search Grenloch real estate on www.realtymark.net today.