
BEDS3
BATHS3 full
SQUARE FEET1,998
MLS#MDBC2168734
STATUSACTIVE
PROPERTY TYPEResidential - Single Family
SUBDIVISIONTIMONIUM HEIGHTS
SCHOOLBALTIMORE COUNTY PUBLIC SCHOOLS
Property Description
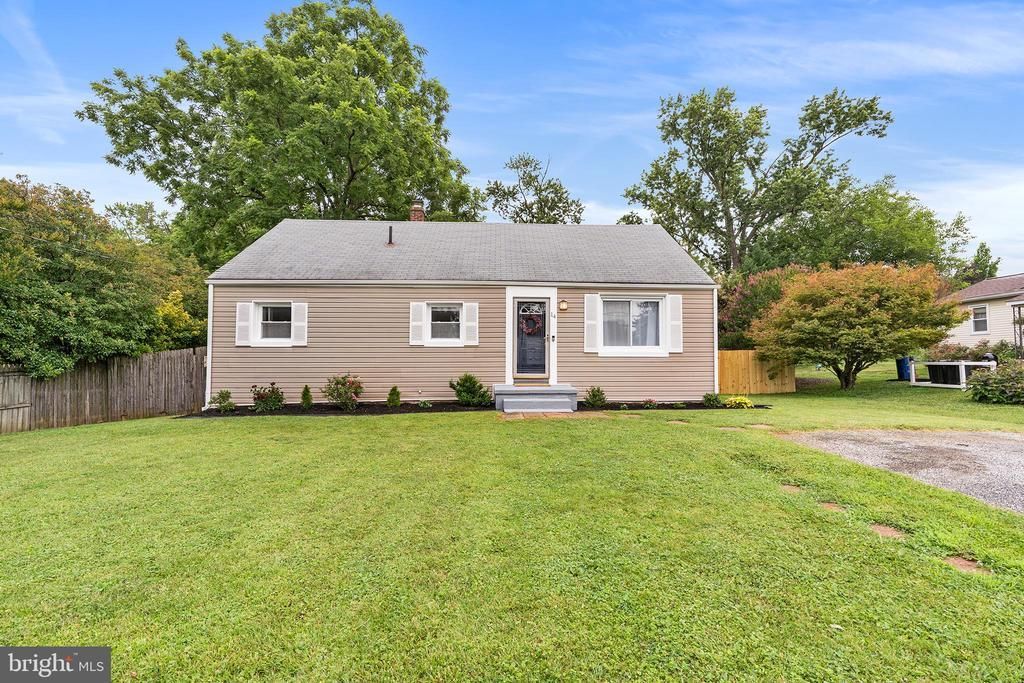
**REDUCED**Move right into this beautifully updated Cape Cod offering the rare combination of 3 bedrooms, 3 full bathrooms, and a finished lower level—Fresh paint, new flooring and carpet, updated appliances, and a bright, inviting interior make this home truly move-in ready. The sun-filled living room flows into the spacious eat-in kitchen, while the flexible floor plan features a main-level bedroom and full bath, convenient main-level laundry, and a bonus office or reading nook. The finished lower level provides additional space for a recreation room, home gym, playroom, or home office. Step outside to enjoy the fully fenced FLAT backyard, complete with a new paver patio, above-ground pool, and plenty of space for relaxing, entertaining, or summer cookouts. Recent improvements include central air conditioning (2020), a reglazed bathtub, and a new dryer (2025). A wonderful opportunity to own a move-in ready home in a convenient location with the space, updates, and everything you are looking for! Ideally located just minutes from shopping just up the street, restaurants, parks, and I-83. You'll be minutes from the Hunt Valley Towne Center with Wegmans, movie theatre, gyms and so much more, or jump on I-83 S and easily get to downtown. Simply unpack and start enjoying everything this wonderful home has to offer! Check out the virtual tour!
Property Features
Property Type: Residential - Single Family
Basement: Yes
Basement: Partially Finished, Connecting Stairway, Interior Access
Cooling: Central A/C, Ceiling Fan(s)
Fuel Type: Natural Gas
Heating: 90% Forced Air
Home Style: Cape Cod
Lot Size: 0.12 Acres
Stories: 3.0
Taxes: $3,653
Year Built: 1948
Feature Descriptions
Additional Structures: Above Grade, Below Grade
Appliances: Dryer, Dishwasher, Refrigerator, Stove, Exhaust Fan, Oven/Range - Electric, Stainless Steel Appliances, Washer
Days on Site: 107
Exterior: Vinyl Siding
Fencing: Fully, Rear, Wood
Flooring: Luxury Vinyl Plank, Carpet
Interior: Breakfast Area, Carpet, Ceiling Fan(s), Chair Railings, Entry Level Bedroom, Family Room Off Kitchen, Floor Plan - Open, Kitchen - Eat-In, Kitchen - Table Space
Lot: Backs to Trees, Front Yard, Level, Private, Rear Yard, SideYard(s)
Lot Dimensions: 0.12 Acre(S)
Parking Features: Asphalt Driveway
Parking Notes: 4 Total Parking Spaces
Sewer: Public Sewer
Special View Info: Garden/Lawn
SQFT Above Finished: 1566
SQFT Below Finished: 432
SQFT Total Finished: 1998
Structure Type: Detached
Swimming Pool: Above Ground
Total Garage/Parking Spaces: 4
Water: Public
Local Schools
School District: BALTIMORE COUNTY PUBLIC SCHOOLS
Listed By / Shown By
Listed By
Agency Name: Redfin Corp
Agency Phone: 4102028454
Shown By
Agency Title: RealtyMark
Agency Phone: 888-260-0040

Estimate Your Payment
Estimated Payment
$ 1,336.48 per month $912.48 Principal & Interest $304.42 Property Tax $119.58 Homeowner's InsuranceChange Payment Information


14 Gibbons Boulevard | MLS# MDBC2168734
This single family home located at 14 Gibbons Boulevard, Cockeysville, MD 21030 is currently listed for sale with an asking price of $410,000. This property was built in 1948 and has 3 bedrooms and 3 full baths with 1998 sq. ft. Gibbons Boulevard is located in the TIMONIUM HEIGHTS subdivision within the BALTIMORE COUNTY PUBLIC SCHOOLS school district. Search TIMONIUM HEIGHTS real estate on www.realtymark.net today.