
BEDS3
BATHS2 full 1 partial
SQUARE FEET2,200
MLS#4042567
STATUS
PROPERTY TYPEResidential - Single Family
Property Description
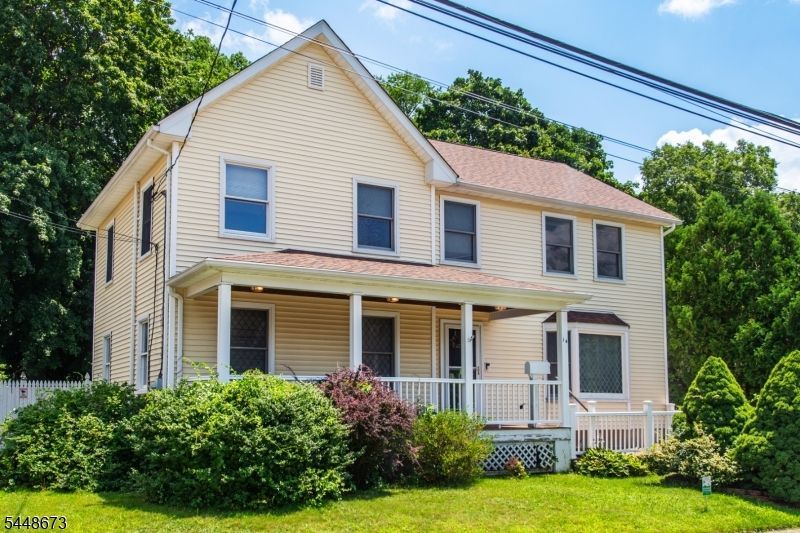
Welcome to this lovingly maintained and spacious 3-bedroom, 2.5-bath Colonial offering over 2,200 square feet of comfortable living space in the heart of Wharton! Blending timeless character with modern convenience, this home features generously sized rooms, hardwood floors, central air, a partially finished basement, and a detached 2-car garage, providing plenty of space for everyday living, entertaining, and storage. The flexible floor plan offers room to gather, work from home, or simply relax, while the large .23 acre lot with fenced in backyard provides outdoor space for gardening, play, or summer barbecues. Built with enduring craftsmanship and thoughtfully updated over the years, this home offers the perfect balance of charm and functionality. Major big ticket items have been replaced recently for peace of mind. Roof - 8 yrs old, Furnace - 2 yrs old, A/C - 4 yrs old, fence - 1 yr old Conveniently located just minutes from major highways, NJ Transit, shopping, restaurants, parks, and schools, you'll enjoy easy commuting while being close to everything Wharton and the surrounding Morris County area have to offer. Don't miss this opportunity to own a spacious home with classic appeal, modern comforts, and an unbeatable location!
Property Features
Property Type: Residential - Single Family
Basement: Yes
Basement: Bilco-Style Door, Finished-Partially
Cooling: 2 Units, Central Air
Fuel Type: Gas-Natural
Garage: 2
Heating: 2 Units, Baseboard - Hotwater
Home Style: Colonial
Lot Size: 0.23 Acres
Roof Type: Asphalt Shingle
Taxes: $13,070
Year Built: 1950
Amenities
Blinds
Drapes
SmokeDet
StallTub
WlkInCls
WndwTret
Deck
Sidewalk
Feature Descriptions
Appliances: Dishwasher, Range/Oven-Electric, Refrigerator, Stackable Washer/Dryer, Trash Compactor
Bath: Stall Shower
Days on Site: 4
Driveway: 2 Car Width, Blacktop
Exterior: Vinyl Siding
Flooring: Carpeting, Tile, Wood
Handicap: No
Lot Dimensions: 0.23 acre(s)
Parking Notes: Detached Garage
Sewer: Public Sewer
Utilities: All Underground
Water: Public Water
Room Sizes
Primary: 24x12
Bedroom 2: 17x12
Bedroom 3: 14x13
Dining Room: 12x12
Family Room: 17x12
Kitchen: 20x12
Living Room: 17x12
Breakfast: 12x8
Laundry Room: 12x12
Local Schools
High School: MorrisHill
Listed By / Shown By
Listed By
Agency Name: RE/MAX TOWN & VALLEY
Agency Contact: 973-796-4947
Shown By
Agency Title: RealtyMark
Agency Phone: 888-260-0040

Estimate Your Payment
Estimated Payment
$ 2,725.37 per month $1,446.62 Principal & Interest $1,089.17 Property Tax $189.58 Homeowner's InsuranceChange Payment Information


14 Garden Ave | MLS# 4042567
This single family home located at 14 Garden Ave, Wharton, NJ 07885 is currently listed for sale with an asking price of $650,000. This property was built in 1950 and has 3 bedrooms and 2 full and 1 partial baths with 2200 sq. ft. Search Wharton real estate on www.realtymark.net today.